MULTIPLE OFFERS. HIGHEST AND BEST DEADLINE IS TUESDAY 07/28/26 at NOON. UNBELIEVABLE OPPORTUNITY to own a GORGEOUS, ALL BRICK, (3-step) RANCH in one of the most HIGHLY SOUGHT AFTER NEIGHBORHOODS in all of Homer Glen. There is only one way in and out of this neighborhood so one could almost say that Hidden Valley Estates is practically "hidden" from any outside traffic. Homes in this VERY PRIVATE and quiet neighborhood do not come on the market very often and when they do, they do not last long! All the homes in this neighborhood were custom built and this particular home has a very inviting layout and style. As you enter the home you are greeted by an expansive front living room with enormous windows which bring in tons of natural sunlight. There is also a separate formal dining room just off the living room. The open concept kitchen/dining/living area is perfect for entertaining and everyday use with tons of counter and cabinet space, upgraded stainless steel appliances, a large center island with seating and a lovely tile backsplash. From the kitchen area you have direct access to a very large and private fenced-in back yard. The current owners have made several additions to the backyard including a spacious, shade pergola, large outdoor storage building, firepit, an expanded patio and a wonderfully relaxing hot tub/spa that is only three years old. This yard also backs up to a large open green space/utility easement so you will never have any neighbors behind you. Upstairs (3 stairs to be precise) are three spacious bedrooms including a large primary suite with tons of closet space and an attached bathroom which features dual sinks, updated light fixates, separate tub and shower. The partially finished basement features an additional bedroom and full bath, a large gathering/game space and an AWESEOME bar with two counter surfaces, a sink, storage shelving, TV and beverage refrigeration. Perhaps the most spectacular feature of this basement is the unfinished portion. You will never run out of storage space with this sprawling area with epoxy floor or you could finish it off for even more living space. This home really has so much to offer and the current owners have taken excellent care of it. You cannot afford to wait on this one because, like many recent sales in this area, it will be gone before you know it. So, make your offer TODAY before you miss out!
Contingent
$600,000
16065 Ridgewood Dr, Homer Glen, IL 60491
4beds
2,678sqft
Single Family Residence
Built in 2003
0.44 Acres Lot
$-- Zestimate®
$224/sqft
$-- HOA
What's special
Partially finished basementThree spacious bedroomsLarge outdoor storage buildingExpanded patioSeparate formal dining roomLovely tile backsplashUpgraded stainless steel appliances
- 31 days |
- 1,081 |
- 55 |
Likely to sell faster than
Zillow last checked:
Listing updated:
Listed by:
Dan Kenney 419-239-4657,
Keller Williams Preferred Rlty
Source: MRED as distributed by MLS GRID,MLS#: 12710117
Facts & features
Interior
Bedrooms & bathrooms
- Bedrooms: 4
- Bathrooms: 4
- Full bathrooms: 3
- 1/2 bathrooms: 1
Rooms
- Room types: Kitchen, Family Room, Storage, Other Room
Primary bedroom
- Features: Flooring (Hardwood), Bathroom (Full)
- Level: Main
- Area: 288 Square Feet
- Dimensions: 18X16
Bedroom 2
- Features: Flooring (Hardwood)
- Level: Main
- Area: 168 Square Feet
- Dimensions: 12X14
Bedroom 3
- Features: Flooring (Hardwood)
- Level: Main
- Area: 168 Square Feet
- Dimensions: 12X14
Bedroom 4
- Features: Flooring (Wood Laminate)
- Level: Basement
- Area: 182 Square Feet
- Dimensions: 13X14
Dining room
- Features: Flooring (Carpet)
- Level: Main
- Area: 168 Square Feet
- Dimensions: 14X12
Family room
- Features: Flooring (Hardwood)
- Level: Main
- Area: 360 Square Feet
- Dimensions: 24X15
Other
- Features: Flooring (Wood Laminate)
- Level: Basement
- Area: 518 Square Feet
- Dimensions: 14X37
Kitchen
- Features: Kitchen (Eating Area-Table Space), Flooring (Hardwood)
- Level: Main
- Area: 468 Square Feet
- Dimensions: 18X26
Kitchen 2nd
- Features: Flooring (Wood Laminate)
- Level: Basement
- Area: 468 Square Feet
- Dimensions: 18X26
Laundry
- Features: Flooring (Ceramic Tile)
- Level: Main
- Area: 84 Square Feet
- Dimensions: 6X14
Living room
- Features: Flooring (Carpet)
- Level: Main
- Area: 306 Square Feet
- Dimensions: 17X18
Other
- Level: Basement
- Area: 680 Square Feet
- Dimensions: 17X40
Storage
- Level: Basement
- Area: 930 Square Feet
- Dimensions: 30X31
Heating
- Natural Gas, Forced Air
Cooling
- Central Air
Appliances
- Included: Range, Microwave, Dishwasher, Refrigerator, Washer, Dryer, Stainless Steel Appliance(s)
- Laundry: Laundry Closet, Sink
Features
- Cathedral Ceiling(s)
- Flooring: Hardwood
- Windows: Skylight(s)
- Basement: Finished,Full
- Number of fireplaces: 1
- Fireplace features: Gas Starter, Family Room
Interior area
- Total structure area: 0
- Total interior livable area: 2,678 sqft
Property
Parking
- Total spaces: 3
- Parking features: Concrete, Yes, Garage Owned, Attached, Garage
- Attached garage spaces: 3
Accessibility
- Accessibility features: No Disability Access
Features
- Stories: 1
- Patio & porch: Patio
- Exterior features: Fire Pit
- Has spa: Yes
- Spa features: Outdoor Hot Tub
Lot
- Size: 0.44 Acres
- Dimensions: 107X172X105X177
Details
- Additional structures: Pergola, Shed(s)
- Parcel number: 1605232050160000
- Special conditions: None
Construction
Type & style
- Home type: SingleFamily
- Architectural style: Step Ranch
- Property subtype: Single Family Residence
Materials
- Brick
- Foundation: Concrete Perimeter
- Roof: Asphalt
Condition
- New construction: No
- Year built: 2003
Utilities & green energy
- Electric: 200+ Amp Service
- Sewer: Public Sewer
- Water: Public
Community & HOA
Community
- Features: Sidewalks, Street Lights, Street Paved
HOA
- Services included: None
Location
- Region: Homer Glen
Financial & listing details
- Price per square foot: $224/sqft
- Annual tax amount: $16,847
- Date on market: 7/24/2026
- Ownership: Fee Simple
Estimated market value
Not available
Estimated sales range
Not available
Not available
Price history
| Date | Event | Price |
|---|---|---|
| 7/29/2026 | Contingent | $600,000$224/sqft |
Source:  MRED as distributed by MLS GRID #12710117 Report a problem MRED as distributed by MLS GRID #12710117 Report a problem | ||
| 7/24/2026 | Listed for sale | $600,000+42.2%$224/sqft |
Source: MRED as distributed by MLS GRID #12710117 Report a problem | ||
| 11/1/2019 | Sold | $422,000$158/sqft |
Source: MRED as distributed by MLS GRID #10442976 Report a problem | ||
Public tax history
Tax history is unavailable.
Monthly payment
Est. payment
Payment breakdown
Explore the cost of this home by adjusting the details. Changes won't be saved.Climate risks
Neighborhood: 60491
Nearby schools
GreatSchools rating
- 9/10Hadley Middle SchoolGrades: 5-6Distance: 0.6 mi
- 10/10Homer Jr High SchoolGrades: 7-8Distance: 0.6 mi
- 10/10Lockport Township High School EastGrades: 9-12Distance: 5 mi
Schools provided by the listing agent
- District: 33C
Source: MRED as distributed by MLS GRID. This data may not be complete. We recommend contacting the local school district to confirm school assignments for this home.
- $676,3004 bd4 ba2.6k sqft16065 S Ridgewood Dr, Homer Glen, IL 60491Off Market

- $659,5005 bd3 ba3.1k sqft16101 Ridgewood Dr, Homer Glen, IL 60491Off Market
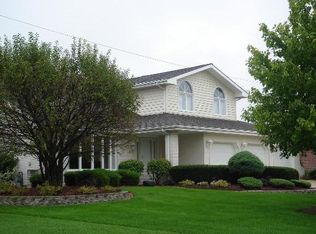
- $670,1005 bd4 ba2.9k sqft16061 Ridgewood Dr, Homer Glen, IL 60491Off Market
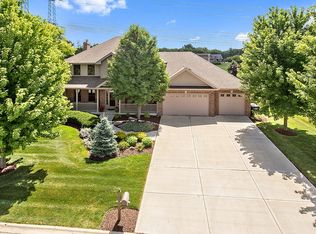
- $707,5005 bd2 ba3.1k sqft16101 S Ridgewood Dr, Homer Glen, IL 60491Off Market
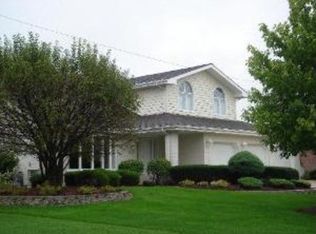
- $699,1004 bd4 ba2.9k sqft16061 S Ridgewood Dr, Homer Glen, IL 60491Off Market
- $685,0004 bd3 ba3.2k sqft16105 Ridgewood Dr, Homer Glen, IL 60491Sold
- $637,000-- bd-- ba2.8k sqft16105 S Ridgewood Dr, Homer Glen, IL 60491Off Market
- $120,3720.45 acres16057 S Ridgewood Dr, Homer Glen, IL 60491Off Market
A local agent can set up tours, give advice and negotiate with sellers.
A local lender can help you make sure your offer is ready when you are.
Similar homes
- $599,0004 bd4 ba3k sqft14460 S Saddle Brook Ln, Homer Glen, IL 60491Active
 MLS ID #12666268, Tim Sullivan, Baird & Warner. MRED as distributed by MLS GRID
 - $540,0004 bd4 ba2.9k sqft14854 S Carlton Ln, Homer Glen, IL 60491Active
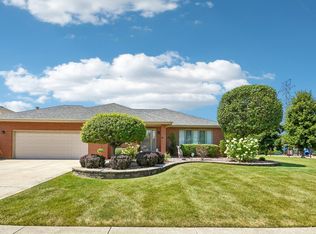 MLS ID #12705288, William Mombela, Redfin Corporation. MRED as distributed by MLS GRID
 - $589,9003 bd4 ba2.3k sqft17646 Crestview Ct, Orland Park, IL 60467Active
 MLS ID #12721574, Michael Fegan, RE/MAX 10 in the Park. MRED as distributed by MLS GRID
 - $510,0004 bd3 ba2.8k sqft14629 S East Abbott Rd, Homer Glen, IL 60491Active
 MLS ID #12696528, Ronda Wallace, ABR,CNC,CSC,E-PRO, The Wallace Real Estate Group, INC.. MRED as distributed by MLS GRID
 - $595,0004 bd3 ba2.3k sqft702 Hickory St, Lemont, IL 60439ActiveMLS ID #12718327, Michael Giliano, Compass. MRED as distributed by MLS GRID
- $619,9005 bd3 ba3.2k sqft11254 192nd St, Mokena, IL 60448ActiveMLS ID #12684051, Matthew McGrath, Listing Leaders Northwest, Inc. MRED as distributed by MLS GRID
- $629,5005 bd4 ba2.7k sqft15518 Harbor Town Dr, Orland Park, IL 60462ActiveMLS ID #12702052, Jackie Redman, Baird & Warner. MRED as distributed by MLS GRID
- $679,9005 bd5 ba3.5k sqft13935 Elizabeth Ln, Mokena, IL 60448ActiveMLS ID #12681462, Alice Bedell, C T K Realty INC.. MRED as distributed by MLS GRID
- $569,9004 bd3 ba3.3k sqft13030 S Cypress Ln, Palos Heights, IL 60463ActiveMLS ID #12737300, Dia Azra, HomeSmart Realty Group. MRED as distributed by MLS GRID
- $624,9004 bd3 ba2.5k sqft24735 W Illini Dr, Plainfield, IL 60544NewMLS ID #12741122, Debbie Stukel-Podzimek, HomeSmart Realty Group. MRED as distributed by MLS GRID
- $569,9004 bd3 ba2.6k sqft816 Bonnie Brae Ln, Bolingbrook, IL 60440ActiveMLS ID #12737643, Kimberly Brown-Lewis, Redfin Corporation. MRED as distributed by MLS GRID
- $565,0004 bd4 ba2.8k sqft8942 Glenshire St, Tinley Park, IL 60487ActiveMLS ID #12617674, Janis Hicks, Coldwell Banker Real Estate Group. MRED as distributed by MLS GRID
- $565,0004 bd4 ba2.8k sqft8130 Edgebrook Ln, Tinley Park, IL 60487ActiveMLS ID #12725793, Bill Ghighi, Baird & Warner. MRED as distributed by MLS GRID
- $650,0005 bd3 ba2.4k sqft21337 Prestancia Dr, Mokena, IL 60448Price ChangeMLS ID #12629713, Kim Wirtz, ABR,CRS,e-PRO, Wirtz Real Estate Group Inc.. MRED as distributed by MLS GRID
- $599,9004 bd3 ba3.1k sqft11001 S Albany Ave, Chicago, IL 60655ActiveMLS ID #12733033, Meghan M Healy, Healy Real Estate. MRED as distributed by MLS GRID
- $599,9994 bd3 ba3.3k sqft234 Grant Ave, Frankfort, IL 60423Price ChangeMLS ID #12731849, Randi Quigley, eXp Realty. MRED as distributed by MLS GRID
- $750,0003 bd4 ba3.4k sqft11415 Plattner Dr, Mokena, IL 60448NewMLS ID #12739151, Michelle Ward, Coldwell Banker Real Estate Group. MRED as distributed by MLS GRID
- $600,0005 bd6 ba3.6k sqft12814 Grande Poplar Cir, Plainfield, IL 60585NewMLS ID #12737707, Fabio Brancati, @properties Christies International Real Estate. MRED as distributed by MLS GRID
- $499,9004 bd3 ba2.4k sqft19905 Center St, Mokena, IL 60448ActiveMLS ID #12729171, Joseph Siwinski, Lincoln-Way Realty, Inc. MRED as distributed by MLS GRID
- $587,0004 bd4 ba3.9k sqft1527 Tienstra Ct, Homewood, IL 60430ActiveMLS ID #12714993, Josette Fourte, ABR,SFR, Century 21 Circle. MRED as distributed by MLS GRID
