Skip main navigation
Sold for $322,999
  • $322,999

    16066 Highgate St, Port Charlotte, FL 33953

    4beds
    2,034sqft
    Single Family Residence
    Built in 2024
    6,750 Square Feet Lot
    $312,500 Zestimate®
    $159/sqft
    $2,469 Estimated rent

    Home value

    $312,500

    $281,000 - $350,000

    $2,469/mo

    Zestimate® history
    Loading
    Loading...

    Owner options

    List your home for rent

    $2,469/mo

    Rent Zestimate®

    Find your next renter with Zillow Rental Manager. Plus, with online applications, you can quickly screen prospective tenants – for free.

    Learn more

    $2,469/mo

    Rent Zestimate®

    Refinance and save

    $2,485/mo

    Est. payment

    Refinancing to a lower rate could help reduce your monthly payments and save thousands over the life of the loan.

    See today's rates

    $2,485/mo

    Est. payment

    Explore your selling options

    Work with a Zillow partner agent

    Leverage their expertise and Zillow's premium Showcase listings to get your home seen by more buyers.

    Get started

    List with your own agent

    Get your home in front of millions of buyers by listing it on Zillow.

    Learn how to do it

    Sell it yourself

    Take full control of how buyers see your home on Zillow by listing For Sale by Owner (FSBO).

    List your home

    What's special

    Modernly-designed kitchenFourth bedroomIsland kitchenPaved and covered lanaiVersatile flex roomMultitude of windowsCorner lot
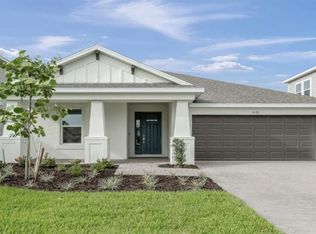
    One or more photo(s) has been virtually staged. Ready Now! The Delray Plan features a highly-desired, open-concept design. A double-sliding glass door and a multitude of windows fill the kitchen, great room and dining area with the Florida sunshine. The island kitchen is ideally situated at the heart of the home, between the dining and great room, making entertaining family and friends a breeze. The modernly-designed kitchen offers an optimal amount of cabinets and counter space and features a walk-in pantry. A generous-sized, paved and covered lanai allows homeowners to enjoy the outdoors all year round. Located at the back of the home, the well-appointed owners suite comfortably fits a king-size bed set and features two walk-in closets, dual vanity, a desirable walk-in shower, and a private water closet. Opposite the owner’s suite, at the front of the home, two guest bedrooms share a guest bath. This home also features a versatile flex room with a closet that can be utilized as an office, den, or even a fourth bedroom. This home is situated on a corner lot with private views of mature landscaping.

    Zillow last checked:

    Listing updated:

    Listed by:

    Michael Bone 239-220-0272,

    DR HORTON REALTY SW FL LLC 239-220-0272

    Bought with:

    Michael Bone, 3325812

    DR HORTON REALTY SW FL LLC

    Source: Stellar MLS,MLS#: N6132426MLS LogoOriginating MLS: Venice

    Facts & features

    Interior

    Bedrooms & bathrooms
    • Bedrooms: 4
    • Bathrooms: 2
    • Full bathrooms: 2
    Rooms
    • Room types: Den/Library/Office, Great Room
    Primary bedroom
    • Features: Walk-In Closet(s)
    • Level: First
    • Area: 255 Square Feet
    • Dimensions: 17x15
    Balcony porch lanai
    • Level: First
    • Area: 207 Square Feet
    • Dimensions: 23x9
    Great room
    • Level: First
    • Area: 260 Square Feet
    • Dimensions: 20x13
    Kitchen
    • Level: First
    • Area: 140 Square Feet
    • Dimensions: 14x10
    Heating
    • Electric, Heat Pump
    Cooling
    • Central Air
    Appliances
    • Included: Dishwasher, Disposal, Dryer, Electric Water Heater, Ice Maker, Microwave, Range, Refrigerator, Washer
    • Laundry: Electric Dryer Hookup, Laundry Room, Washer Hookup
    Features
    • Kitchen/Family Room Combo, Open Floorplan, Primary Bedroom Main Floor, Smart Home, Solid Surface Counters, Split Bedroom, Thermostat, Walk-In Closet(s)
    • Flooring: Carpet, Porcelain Tile
    • Doors: Sliding Doors
    • Windows: Low Emissivity Windows, Hurricane Shutters
    • Has fireplace: No
    Interior area
    • Total structure area: 2,738
    • Total interior livable area: 2,034 sqft

    Property

    Parking
    • Total spaces: 2
    • Parking features: Garage - Attached
    • Attached garage spaces: 2
    • Details: Garage Dimensions: 20x20
    Features
    • Levels: One
    • Stories: 1
    • Patio & porch: Rear Porch, Screened
    • Exterior features: Irrigation System, Sidewalk
    • Pool features: Other
    • Has view: Yes
    • View description: Trees/Woods
    Lot
    • Size: 6,750 Square Feet
    • Dimensions: 50 x 135
    • Features: Corner Lot, Landscaped, Sidewalk
    • Residential vegetation: Trees/Landscaped
    Details
    • Additional parcels included: 0
    • Parcel number: 402110110001
    • Zoning: PD
    • Special conditions: None

    Construction

    Type & style
    • Home type: SingleFamily
    • Architectural style: Florida
    • Property subtype: Single Family Residence
    Materials
    • Block, Stucco
    • Foundation: Slab
    • Roof: Shingle
    Condition
    • Completed
    • New construction: Yes
    • Year built: 2024
    Details
    • Builder model: Delray
    • Builder name: DR HORTON
    • Warranty included: Yes

    Utilities & green energy

    • Sewer: Public Sewer
    • Water: Canal/Lake For Irrigation, Public
    • Utilities for property: Electricity Connected, Public, Sewer Connected, Street Lights, Water Connected

    Community & HOA

    Community
    • Features: Clubhouse, Community Mailbox, Dog Park, Fitness Center, Gated Community - No Guard, Pool, Sidewalks
    • Security: Gated Community, Security System, Touchless Entry
    • Pet fee: $0 monthly
    • Subdivision: COVE AT WEST PORT
    HOA
    • Has HOA: Yes
    • Amenities included: Fitness Center, Gated, Maintenance, Pickleball Court(s), Pool
    • Services included: Community Pool, Maintenance Grounds, Pool Maintenance
    • HOA fee: $319 monthly
    • HOA name: West Port
    Location
    • Region: Port Charlotte

    Financial & listing details

    • Price per square foot: $159/sqft
    • Tax assessed value: $372,719
    • Annual tax amount: $2,675
    • Date on market: 4/15/2024
    • Cumulative days on market: 422 days
    • Listing terms: Cash,Conventional,FHA,VA Loan
    • Ownership: Fee Simple
    • Total actual rent: 0
    • Electric utility on property: Yes
    • Road surface type: Paved, Asphalt

    Price history

    DateEventPrice
    7/11/2025Sold$322,999$159/sqft
    Source: Stellar MLS #N6132426 Report a problem
    6/11/2025Pending sale$322,999$159/sqft
    Source: Stellar MLS #N6132426 Report a problem
    5/27/2025Price change$322,999-5%$159/sqft
    Source: Stellar MLS #N6132426 Report a problem
    5/22/2025Price change$339,999-6.1%$167/sqft
    Source: Stellar MLS #N6132426 Report a problem
    4/17/2025Price change$361,999-4%$178/sqft
    Source: Stellar MLS #N6132426 Report a problem
    4/3/2025Price change$376,999-1.3%$185/sqft
    Source: Stellar MLS #N6132426 Report a problem
    4/1/2025Price change$381,999-1.3%$188/sqft
    Source: Stellar MLS #N6132426 Report a problem
    3/18/2025Price change$386,999-1.3%$190/sqft
    Source: Stellar MLS #N6132426 Report a problem
    2/14/2025Price change$391,999-3%$193/sqft
    Source: Stellar MLS #N6132426 Report a problem
    1/22/2025Price change$403,999+10.2%$199/sqft
    Source: Stellar MLS #N6132426 Report a problem
    12/11/2024Price change$366,485+7.8%$180/sqft
    Source: Stellar MLS #N6132426 Report a problem
    10/23/2024Price change$339,999-5.6%$167/sqft
    Source: Stellar MLS #N6132426 Report a problem
    10/18/2024Price change$359,999-1.8%$177/sqft
    Source: Stellar MLS #N6132426 Report a problem
    9/25/2024Price change$366,485-0.1%$180/sqft
    Source: Stellar MLS #N6132426 Report a problem
    9/5/2024Price change$366,999-0.3%$180/sqft
    Source: Stellar MLS #N6132426 Report a problem
    8/27/2024Price change$367,999-0.5%$181/sqft
    Source: Stellar MLS #N6132426 Report a problem
    8/21/2024Price change$369,999-0.5%$182/sqft
    Source: Stellar MLS #N6132426 Report a problem
    8/14/2024Price change$371,999-0.5%$183/sqft
    Source: Stellar MLS #N6132426 Report a problem
    8/9/2024Price change$373,999-0.5%$184/sqft
    Source: Stellar MLS #N6132426 Report a problem
    8/5/2024Price change$375,999-0.8%$185/sqft
    Source: Stellar MLS #N6132426 Report a problem
    7/25/2024Price change$378,999-0.3%$186/sqft
    Source: Stellar MLS #N6132426 Report a problem
    7/22/2024Price change$379,999-5%$187/sqft
    Source: Stellar MLS #N6132426 Report a problem
    7/10/2024Price change$399,999-2.4%$197/sqft
    Source: Stellar MLS #N6132426 Report a problem
    4/15/2024Listed for sale$409,999$202/sqft
    Source: Stellar MLS #N6132426 Report a problem

    Public tax history

    YearProperty taxesTax assessment
    2025$6,932 +146.1%$289,380 +554.7%
    2024$2,817 +5.3%$44,200
    2023$2,675 $44,200
    Find assessor info on the county website

    Neighborhood: 33953

    Nearby schools

    GreatSchools rating
    Schools provided by the listing agent
    • Elementary: Liberty Elementary
    • Middle: Murdock Middle
    • High: Port Charlotte High

    Source: Stellar MLS. This data may not be complete. We recommend contacting the local school district to confirm school assignments for this home.

    Get a cash offer in 3 minutes
    Find out how much your home could sell for in as little as 3 minutes with a no-obligation cash offer.
    Estimated market value
    $312,500
    Get a cash offer in 3 minutes
    Find out how much your home could sell for in as little as 3 minutes with a no-obligation cash offer.
    Estimated market value
    $312,500