Wonderful and spacious great room ranch home with over 3300sqft of living space on a cul de sac in Wildwood! This home has been lovingly maintained and is ready for its new owner. There are beautiful hardwood floors, vaulted ceilings, open floor plan, formal dining area, 2 fireplaces, breakfast room with tray ceiling, main floor laundry, and more. The kitchen features a viking stove/range, granite counters, ceramic tile floor, center island, pantry and maple 42" cabinetry. The master is grand with a tray ceiling, walk in closet, updated ensuite bath with separate tub and glass shower, double vanity and linen tower. The professionally finished walk out lower level features a huge family room/recreation area, wet bar, full size fridge, built in cabinetry, gas fireplace, 4th bedroom with an ensuite full bath, private office, and plenty of storage with a slop sink. Off of the breakfast room, the french door leads to a oversize deck, 2 patios, fenced level yard and play set. Roof/gutters (2023), Hvac ( 2017), Appliances (2021), surge protector on panel, sprinkler system. This home has it all! Washer/ dryer and both refrigerators stay!
Closed
Listed by: RE/MAX Results • Susan S Bogdanovich • Contact: 314-749-2300
Bought with: Berkshire Hathaway HomeServices Select Properties
Price Unknown
16067 Nantucket Island Dr, Grover, MO 63040
4beds
1,774sqft
Single Family Residence
Built in 1993
0.28 Acres Lot
$517,300 Zestimate®
$--/sqft
$2,755 Estimated rent
Home value
$517,300
$476,000 - $559,000
$2,755/mo
Zestimate® history
Owner options
List your home for rent
$2,755/mo
Rent Zestimate®
Find your next renter with Zillow Rental Manager. Plus, with online applications, you can quickly screen prospective tenants – for free.
$2,755/mo
Rent Zestimate®
Refinance and save
$700/mo
Est. payment
Refinancing to a lower rate could help reduce your monthly payments and save thousands over the life of the loan.
$700/mo
Est. payment
Explore your selling options
Work with a Zillow partner agent
Leverage their expertise and Zillow's premium Showcase listings to get your home seen by more buyers.
Get startedList with your own agent
Get your home in front of millions of buyers by listing it on Zillow.
Learn how to do itSell it yourself
Take full control of how buyers see your home on Zillow by listing For Sale by Owner (FSBO).
List your homeWhat's special
Gas fireplaceFenced level yardGranite countersCul de sacPlay setBeautiful hardwood floorsOpen floor plan
Zillow last checked:
Listing updated:
Listed by:
Susan S Bogdanovich 314-749-2300,
RE/MAX Results
Bought with:
Chloe Carnahan, 2019034820
Berkshire Hathaway HomeServices Select Properties
Source: MARIS,MLS#: 25057492 Originating MLS: St. Louis Association of REALTORS
Originating MLS: St. Louis Association of REALTORSFacts & features
Interior
Bedrooms & bathrooms
- Bedrooms: 4
- Bathrooms: 3
- Full bathrooms: 3
- Main level bathrooms: 2
- Main level bedrooms: 3
Primary bedroom
- Features: Floor Covering: Wood
- Level: Main
- Area: 252
- Dimensions: 18x14
Bedroom
- Features: Floor Covering: Wood
- Level: Main
- Area: 168
- Dimensions: 14x12
Bedroom
- Features: Floor Covering: Wood
- Level: Main
- Area: 132
- Dimensions: 12x11
Bedroom
- Features: Floor Covering: Carpeting
- Level: Lower
- Area: 460
- Dimensions: 23x20
Breakfast room
- Features: Floor Covering: Wood
- Level: Main
- Area: 130
- Dimensions: 13x10
Dining room
- Features: Floor Covering: Wood
- Level: Main
- Area: 136
- Dimensions: 17x8
Family room
- Features: Floor Covering: Carpeting
- Level: Lower
- Area: 960
- Dimensions: 32x30
Great room
- Features: Floor Covering: Wood
- Level: Main
- Area: 374
- Dimensions: 17x22
Kitchen
- Features: Floor Covering: Ceramic Tile
- Level: Main
- Area: 169
- Dimensions: 13x13
Laundry
- Features: Floor Covering: Ceramic Tile
- Level: Main
- Area: 42
- Dimensions: 7x6
Office
- Features: Floor Covering: Carpeting
- Level: Lower
- Area: 132
- Dimensions: 12x11
Heating
- Forced Air, Natural Gas
Cooling
- Ceiling Fan(s), Central Air
Appliances
- Included: Stainless Steel Appliance(s), Dishwasher, Disposal, Dryer, Microwave, Electric Range, Washer
- Laundry: Main Level
Features
- Breakfast Bar, Breakfast Room, Ceiling Fan(s), Kitchen Island, Open Floorplan, Pantry, Vaulted Ceiling(s), Walk-In Closet(s)
- Basement: Concrete,Partially Finished,Sleeping Area,Sump Pump,Walk-Out Access
- Number of fireplaces: 2
- Fireplace features: Basement, Great Room
Interior area
- Total structure area: 1,774
- Total interior livable area: 1,774 sqft
- Finished area above ground: 1,774
- Finished area below ground: 3,310
Property
Parking
- Total spaces: 2
- Parking features: Garage - Attached
- Attached garage spaces: 2
Features
- Levels: One
- Patio & porch: Covered, Deck, Front Porch, Patio
- Pool features: Community, In Ground
- Fencing: Back Yard,Fenced
Lot
- Size: 0.28 Acres
- Dimensions: 150 x 80
- Features: Cul-De-Sac, Level
Details
- Parcel number: 24U120700
- Special conditions: Standard
Construction
Type & style
- Home type: SingleFamily
- Architectural style: Ranch
- Property subtype: Single Family Residence
Materials
- Brick, Vinyl Siding
Condition
- Year built: 1993
Utilities & green energy
- Electric: Ameren
- Sewer: Public Sewer
- Water: Public
- Utilities for property: Cable Available, Phone Available
Community & HOA
Community
- Features: Clubhouse, Pool, Sidewalks, Street Lights, Tennis Court(s)
- Subdivision: Nantucket Five
HOA
- Has HOA: Yes
- Amenities included: Clubhouse, Common Ground, Pool, Tennis Court(s)
- Services included: Clubhouse, Common Area Maintenance, Pool Maintenance, Pool, Recreational Facilities
- HOA fee: $700 annually
- HOA name: Nantucket
Location
- Region: Grover
Financial & listing details
- Tax assessed value: $487,400
- Annual tax amount: $5,427
- Date on market: 8/25/2025
- Cumulative days on market: 2 days
- Listing terms: Cash,Conventional,FHA,Other,VA Loan
- Ownership: Private
Price history
| Date | Event | Price |
|---|---|---|
| 9/16/2025 | Sold | -- |
Source:  MARIS #25057492 Report a problem MARIS #25057492 Report a problem | ||
| 8/27/2025 | Pending sale | $499,900$282/sqft |
Source: MARIS #25057492 Report a problem | ||
| 8/25/2025 | Listed for sale | $499,900+37%$282/sqft |
Source: MARIS #25057492 Report a problem | ||
| 1/4/2021 | Sold | -- |
Source: MARIS #20083281 Report a problem | ||
| 11/21/2020 | Pending sale | $364,900$206/sqft |
Source: Coldwell Banker Realty - Gunda #20083281 Report a problem | ||
| 11/18/2020 | Listed for sale | $364,900+23.7%$206/sqft |
Source: Coldwell Banker Realty - Gunda #20083281 Report a problem | ||
| 6/18/2010 | Sold | -- |
Source: Public Record Report a problem | ||
| 5/1/2010 | Listed for sale | $294,900$166/sqft |
Source: NRT StLouis #10026454 Report a problem | ||
Public tax history
| Year | Property taxes | Tax assessment |
|---|---|---|
| 2025 | $6,312 +16.3% | $92,610 +18.7% |
| 2024 | $5,427 +0.1% | $78,040 |
| 2023 | $5,422 +8.8% | $78,040 +17.1% |
| 2022 | $4,984 +0.7% | $66,620 |
| 2021 | $4,947 +25.6% | $66,620 +31.8% |
| 2020 | $3,938 +5.4% | $50,560 |
| 2019 | $3,736 | $50,560 +12.2% |
| 2018 | $3,736 | $45,050 |
| 2017 | $3,736 +2.4% | $45,050 +1.1% |
| 2016 | $3,646 -2.7% | $44,540 |
| 2015 | $3,749 | $44,540 +6.2% |
| 2014 | $3,749 +5.7% | $41,950 |
| 2013 | $3,547 | $41,950 -13.5% |
| 2012 | -- | $48,490 |
| 2011 | -- | $48,490 +5.9% |
| 2010 | $3,464 +5.7% | $45,810 |
| 2009 | $3,277 -6.8% | $45,810 -9% |
| 2008 | $3,518 +10.7% | $50,320 |
| 2007 | $3,179 | $50,320 +19.4% |
| 2006 | $3,179 -0.9% | $42,150 |
| 2005 | $3,207 | $42,150 +12.9% |
| 2003 | -- | $37,320 +5.7% |
| 2002 | $2,660 +11.2% | $35,310 |
| 2001 | $2,393 | $35,310 |
Find assessor info on the county website
Neighborhood: 63040
Nearby homes
- $497,2004 bd3 ba2k sqft16071 Nantucket Island Dr, Grover, MO 63040Off Market
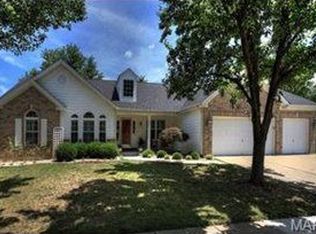
- $488,0004 bd3 ba2k sqft16063 Nantucket Island Dr, Grover, MO 63040Off Market
- $456,4004 bd3 ba2.1k sqft16075 Nantucket Island Dr, Grover, MO 63040Off Market
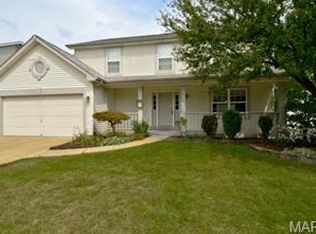
- $--5 bd3 ba2.7k sqft16028 Nantucket Meadows Dr, Grover, MO 63040Sold
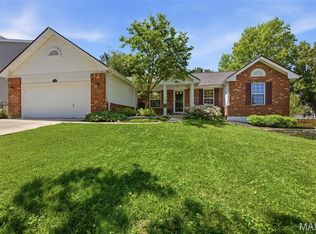
- $417,3004 bd2 ba1.8k sqft16024 Nantucket Meadows Dr, Grover, MO 63040Off Market
- $560,8004 bd4 ba2.7k sqft16061 Nantucket Island Dr, Grover, MO 63040Off Market
- $563,3004 bd4 ba2.7k sqft16066 Nantucket Island Dr, Wildwood, MO 63040Off Market
- $411,2003 bd2 ba1.7k sqft16070 Nantucket Island Dr, Grover, MO 63040Off Market
Nearby schools
GreatSchools rating
- 7/10Fairway Elementary SchoolGrades: K-5Distance: 0.2 mi
- 9/10Wildwood Middle SchoolGrades: 6-8Distance: 2.6 mi
- 8/10Eureka Sr. High SchoolGrades: 9-12Distance: 3.7 mi
Schools provided by the listing agent
- Elementary: Fairway Elem.
- Middle: Wildwood Middle
- High: Eureka Sr. High
Source: MARIS. This data may not be complete. We recommend contacting the local school district to confirm school assignments for this home.
Get a cash offer in 3 minutes
Find out how much your home could sell for in as little as 3 minutes with a no-obligation cash offer.
Estimated market value
$517,300
Get a cash offer in 3 minutes
Find out how much your home could sell for in as little as 3 minutes with a no-obligation cash offer.
Estimated market value
$517,300
- Missouri
- Saint Louis County
- Wildwood
- 63040
- 16067 Nantucket Island Dr
Nearby cities
Nearby zip codes
Other Wildwood Topics
