Must see remodeled split-level home w/basement nestled on 3.7 acres, just minutes from historic downtown Mount Pleasant. Walk into this 3-bedroom, 3.5-bathroom home with new vinyl flooring throughout the main level and basement. Open floor plan joins living room with NEW kitchen: granite countertops, cabinets, and appliances. All-new lighting. Fresh interior/exterior paint. Off the main level, the rear patio offers privacy for entertaining and relaxing. Upper level has 3 bedrooms (2 w/built-ins for extra storage) and 2 full baths. Basement has a full bath and flex space that could be used as a 4th bedroom or guest suite, wet bar, utility room, and unfinished laundry room. BONUS:1,200 Sq Ft steel building with electricity ideal for hobbies, woodworking/welding, or storage (vehicle, etc.). Other disclosures: Electrical work permitted by Stanly County. Little Bear Creek runs along the front of the property. Shared driveway is maintained by neighbor. Lender incentives with Alcova Mortgage.
Closed
$390,000
16067 State Highway 73 Hwy E, Mount Pleasant, NC 28124
3beds
1,690sqft
Single Family Residence
Built in 1961
3.7 Acres Lot
$387,500 Zestimate®
$231/sqft
$2,146 Estimated rent
Home value
$387,500
$318,000 - $477,000
$2,146/mo
Zestimate® history
Owner options
List your home for rent
$2,146/mo
Rent Zestimate®
Find your next renter with Zillow Rental Manager. Plus, with online applications, you can quickly screen prospective tenants – for free.
$2,146/mo
Rent Zestimate®
Refinance and save
$2,314/mo
Est. payment
Refinancing to a lower rate could help reduce your monthly payments and save thousands over the life of the loan.
$2,314/mo
Est. payment
Explore your selling options
Work with a Zillow partner agent
Leverage their expertise and Zillow's premium Showcase listings to get your home seen by more buyers.
Get startedList with your own agent
Get your home in front of millions of buyers by listing it on Zillow.
Learn how to do itSell it yourself
Take full control of how buyers see your home on Zillow by listing For Sale by Owner (FSBO).
List your homeWhat's special
Rear patioOpen floor planWet barGranite countertopsLittle bear creekBuilt-ins for extra storageNew kitchen
Zillow last checked:
Listing updated:
Listed by:
Gmerice McNeil gbmcneil@kw.com,
Keller Williams Premier
Bought with:
Non Member
Canopy Administration
Source: Canopy MLS as distributed by MLS GRID,MLS#: 4281491
Facts & features
Interior
Bedrooms & bathrooms
- Bedrooms: 3
- Bathrooms: 4
- Full bathrooms: 3
- 1/2 bathrooms: 1
Primary bedroom
- Level: Upper
Bedroom s
- Features: Built-in Features
- Level: Upper
Bedroom s
- Features: Built-in Features
- Level: Upper
Bathroom half
- Level: Main
Bathroom full
- Level: Upper
Bathroom full
- Level: Upper
Bathroom full
- Level: Basement
Dining area
- Level: Main
Flex space
- Level: Basement
Kitchen
- Level: Main
Living room
- Level: Main
Heating
- Central, Electric, Forced Air
Cooling
- Central Air, Electric
Appliances
- Included: Dishwasher, Electric Cooktop, Electric Oven, Electric Range, Electric Water Heater, Microwave, Oven, Refrigerator
- Laundry: In Basement, Sink
Features
- Attic Other
- Flooring: Carpet, Vinyl
- Doors: Insulated Door(s)
- Windows: Insulated Windows
- Basement: Bath/Stubbed,Daylight,Exterior Entry,Interior Entry,Partially Finished,Storage Space
- Attic: Other
- Fireplace features: Living Room, Wood Burning
Interior area
- Total structure area: 1,690
- Total interior livable area: 1,690 sqft
- Finished area above ground: 1,690
- Finished area below ground: 0
Property
Parking
- Total spaces: 4
- Parking features: Shared Driveway, Garage on Main Level
- Garage spaces: 1
- Uncovered spaces: 3
Accessibility
- Accessibility features: Two or More Access Exits
Features
- Levels: Multi/Split
- Patio & porch: Patio
- Exterior features: Storage, Other - See Remarks
- Waterfront features: None, Creek/Stream
Lot
- Size: 3.7 Acres
Living quarters
- Secondary features: None
Details
- Additional structures: Outbuilding, Workshop, Other
- Parcel number: 559901180266
- Zoning: Resident
- Special conditions: Standard
- Horse amenities: None
Construction
Type & style
- Home type: SingleFamily
- Property subtype: Single Family Residence
Materials
- Brick Partial, Vinyl
- Foundation: Crawl Space, Slab
- Roof: Shingle
Condition
- New construction: No
- Year built: 1961
Utilities & green energy
- Sewer: Septic Installed
- Water: Well
- Utilities for property: Electricity Connected
Community & HOA
Community
- Features: None
- Security: Carbon Monoxide Detector(s), Smoke Detector(s)
- Subdivision: None
Location
- Region: Mount Pleasant
Financial & listing details
- Price per square foot: $231/sqft
- Tax assessed value: $158,355
- Date on market: 8/5/2025
- Cumulative days on market: 16 days
- Listing terms: Cash,Conventional,FHA,VA Loan
- Exclusions: Staged furnishings do not convey
- Electric utility on property: Yes
- Road surface type: Gravel
Price history
| Date | Event | Price |
|---|---|---|
| 9/19/2025 | Sold | $390,000-2.5%$231/sqft |
Source:  Canopy MLS as distributed by MLS GRID #4281491 Report a problem Canopy MLS as distributed by MLS GRID #4281491 Report a problem | ||
| 8/5/2025 | Listed for sale | $399,900$237/sqft |
Source: Canopy MLS as distributed by MLS GRID #4281491 Report a problem | ||
Public tax history
Tax history is unavailable.
Neighborhood: 28124
Nearby homes
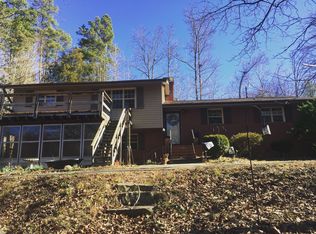
- $235,0004 bd3 ba2.3k sqft16067 State Highway 73, Mount Pleasant, NC 28124Sold
- $210,00018.95 AcresState Highway 73, Mount Pleasant, NC 28124Sold
- $8,6180.72 AcresState Highway 73, Mount Pleasant, NC 28124Off Market
- $28,5003 AcresState Highway 73, --, NC 28124Off Market
- $109,23615.41 AcresState Highway 73, --, NC 28124Off Market
- $13,8982.09 AcresState Highway 73, Mount Pleasant, NC 28124Off Market
- $17,3282.28 AcresState Highway 73, Mount Pleasant, NC 28124Off Market
- $52,7091.29 AcresState Highway 73, Mount Pleasant, NC 28124Off Market
Nearby schools
GreatSchools rating
- 7/10Millingport Elementary SchoolGrades: K-5Distance: 4.1 mi
- 4/10North Stanly MiddleGrades: 6-8Distance: 7.9 mi
- 3/10North Stanly High SchoolGrades: 9-12Distance: 9.5 mi
Schools provided by the listing agent
- Elementary: Millingport
- Middle: North Stanly
- High: North Stanly
Source: Canopy MLS as distributed by MLS GRID. This data may not be complete. We recommend contacting the local school district to confirm school assignments for this home.
Get a cash offer in 3 minutes
Find out how much your home could sell for in as little as 3 minutes with a no-obligation cash offer.
Estimated market value
$387,500
Get a cash offer in 3 minutes
Find out how much your home could sell for in as little as 3 minutes with a no-obligation cash offer.
Estimated market value
$387,500
- North Carolina
- Stanly County
- Mount Pleasant
- 28124
- 16067 State Highway 73 Hwy E
Nearby cities
Nearby zip codes
Other Mount Pleasant Topics
