Welcome to Tanzinite Lane! Experience elevated living in this exceptional 2023-built residence, where contemporary elegance meets effortless comfort. Boasting 2,352 square feet of thoughtfully designed living space, this stunning two-story home offers the perfect blend of sophistication, functionality, and modern convenience.
From the moment you enter, you'll be captivated by the bright, open-concept design, soaring sense of space, and seamless flow that makes both everyday living and entertaining a pleasure. The expansive great room creates a welcoming atmosphere for gatherings large and small, while the beautifully appointed kitchen serves as the heart of the home—perfectly positioned for hosting family and friends.
Offering four generously sized bedrooms, two full bathrooms, and a stylish powder room, the flexible floor plan accommodates a variety of lifestyles. The luxurious primary suite provides a private sanctuary to unwind and recharge, while the additional bedrooms offer ample space for guests, a home office, or growing households.
Built in 2023, this nearly new home showcases the quality, efficiency, and modern design today's buyers desire, delivering a truly turnkey living experience. The attached two-car garage adds convenience, while the low-maintenance setting allows you to spend more time enjoying the exceptional lifestyle this community has to offer.
Residents enjoy access to outstanding HOA amenities designed to enhance everyday living, creating a resort-inspired atmosphere right outside your door. Whether relaxing by the community pool, gathering with neighbors, enjoying beautifully maintained common areas, or taking advantage of recreational amenities, you'll appreciate the sense of community and convenience that make this neighborhood so desirable.
Combining modern luxury, generous living spaces, and premier community amenities, this remarkable home presents an opportunity to enjoy the very best of contemporary living. Sophisticated, stylish, and move-in ready—this is the lifestyle you've been waiting for.
For sale
Listed by: eXp Realty of Greater Los Angeles, Inc. • Cesar Diaz • Contact: 909-248-5668
$750,000
16067 Tanzinite Ln, Chino, CA 91708
4beds
2,352sqft
Single Family Residence
Built in 2023
1,000 Square Feet Lot
$745,300 Zestimate®
$319/sqft
$190/mo HOA
What's special
- 76 days
- 542
- 14
Zillow last checked:
Listing updated:
Listed by:
Cesar Diaz DRE #01966039 909-248-5668,
eXp Realty of Greater Los Angeles, Inc.
Source: CRMLS,MLS#: IG26130814 Originating MLS: California Regional MLS
Originating MLS: California Regional MLSFacts & features
Interior
Bedrooms & bathrooms
- Bedrooms: 4
- Bathrooms: 3
- Full bathrooms: 2
- 1/2 bathrooms: 1
- Main level bathrooms: 1
- Main level bedrooms: 1
Rooms
- Room types: Kitchen, Living Room
Heating
- Central
Cooling
- Central Air
Appliances
- Laundry: Inside
Features
- Has fireplace: No
- Fireplace features: None
- Common walls with other units/homes: No Common Walls
Interior area
- Total interior livable area: 2,352 sqft
Property
Parking
- Total spaces: 2
- Parking features: Garage - Attached
- Attached garage spaces: 2
Features
- Levels: Two
- Stories: 2
- Entry location: 1
- Pool features: None, Association
- Has view: Yes
- View description: Neighborhood
Lot
- Size: 1,000 Square Feet
- Features: 0-1 Unit/Acre
Details
- Parcel number: 1055542090000
- Special conditions: Short Sale
Construction
Type & style
- Home type: SingleFamily
- Property subtype: Single Family Residence
Condition
- New construction: No
- Year built: 2023
Utilities & green energy
- Sewer: Public Sewer
- Water: Public
Community & HOA
Community
- Features: Sidewalks
HOA
- Has HOA: Yes
- Amenities included: Outdoor Cooking Area, Barbecue, Pool, Spa/Hot Tub
- HOA fee: $190 monthly
- HOA name: Lily & Lotus at The Seasons
- HOA phone: 909-297-2550
Location
- Region: Chino
Financial & listing details
- Price per square foot: $319/sqft
- Tax assessed value: $834,299
- Date on market: 6/16/2026
- Cumulative days on market: 76 days
- Listing terms: Submit
Estimated market value
$745,300
$708,000 - $783,000
$3,945/mo
Price history
| Date | Event | Price |
|---|---|---|
| 6/16/2026 | Listed for sale | $750,000-11.8%$319/sqft |
Source: eXp Realty #IG26130814 Report a problem | ||
| 5/3/2025 | Listing removed | $850,000$361/sqft |
Source:  Berkshire Hathaway HomeServices CA Properties #CV25030623 Report a problem Berkshire Hathaway HomeServices CA Properties #CV25030623 Report a problem | ||
| 3/13/2025 | Price change | $850,000-4.3%$361/sqft |
Source: Berkshire Hathaway HomeServices CA Properties #CV25030623 Report a problem | ||
| 2/14/2025 | Listed for sale | $888,000+11.6%$378/sqft |
Source: Berkshire Hathaway HomeServices CA Properties #CV25030623 Report a problem | ||
| 11/17/2023 | Sold | $796,000$338/sqft |
Source: Public Record Report a problem | ||
Public tax history
| Year | Property taxes | Tax assessment |
|---|---|---|
| 2026 | -- | $834,299 +2.8% |
| 2025 | $13,018 +2.1% | $811,910 +2% |
| 2024 | $12,748 +125.7% | $795,990 +669.5% |
| 2023 | $5,648 | $103,448 |
Find assessor info on the county website
Monthly payment
Est. payment
Payment breakdown
Explore the cost of this home by adjusting the details. Changes won't be saved.Climate risks
Neighborhood: 91708

Similar homes
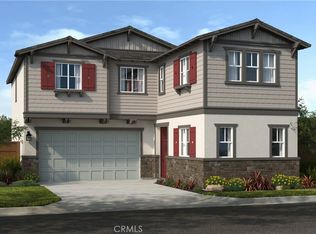
- $714,9904 bd3 ba1.9k sqft7348 Lunaria Ln, Chino, CA 91708For Sale
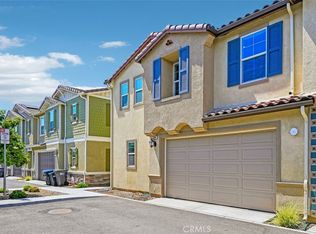 MLS ID #TR26101336, Mike Santos, Realty Masters & Associates. CRMLS
 - $875,0004 bd3 ba2.1k sqft16197 Alamo Ct, Chino, CA 91708For Sale
 MLS ID #TR26117811, Julie Cheng, Universal Elite Inc.. CRMLS
 - $789,0004 bd2 ba1.8k sqft6756 Jasmine Ct, Chino, CA 91710For Sale
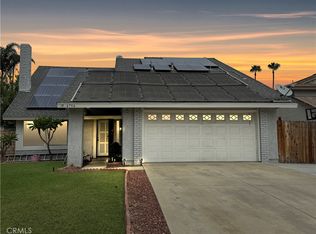 MLS ID #HD26141307, Ronaldo Celle, Real Brokerage Technologies. CRMLS
 - $968,8004 bd3 ba2k sqft15849 Ellington Way, Chino Hills, CA 91709For Sale
 MLS ID #CV26101704, Vicky Zhang, STAR MAX REATLY. CRMLS
Local buyer's agents are ready to help
