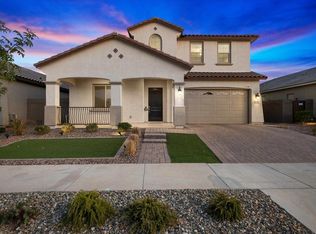
Welcome to this immaculate single-story 4-bedroom, 3-bathroom home located in the highly desirable Escalante community in Surprise. From the moment you arrive, you'll be captivated by the home's exceptional curb appeal, extended paver driveway with pathway lighting, and custom wrought iron front door. Inside, you'll find soaring 10-foot ceilings and a spacious open-concept layout that seamlessly connects the great room and gourmet kitchen. The kitchen is a chef's dream, featuring GE Profile stainless steel appliances including a gas cooktop and wall oven with built-in air fryer, 42'' soft-close upper cabinets, quartz countertops, a custom backsplash, large island with bar seating, a farmhouse apron-front sink, pendant lighting, and a walk-in pantry with a custom Closet By Design system... designed for maximum storage. The expansive great room offers 16-foot multi-slide glass doors with custom electric shades and a stylish shiplap accent wall, perfect for both entertaining and relaxing. The private primary suite includes upgraded carpet and padding, private backyard access, a spacious walk-in closet with a Closet By Design system, and a spa-like ensuite bathroom with a custom stone shower featuring dual shower heads, shiplap detailing with accent lighting, and double vanities.
Step outside into an entertainer's paradise where the backyard has been transformed into a luxurious retreat with sunset mountain views. The sparkling Pebble Tec pool features a stunning water feature, a built-in self-cleaning system, sun shelf for added relaxation, and is still under warranty for peace of mind. Surrounded by elegant pavers, the backyard also includes professional landscaping with low-voltage lighting, creating a warm and inviting ambiance for evening gatherings. A built-in fire pit makes it perfect for year-round enjoyment, whether you're hosting guests or enjoying a quiet night under the stars. Custom designed dog run on the side of the house. This resort-style space is thoughtfully designed for both relaxation and entertainment. Additional highlights include a laundry room with upper and lower cabinetry and a built-in sink, a soft water system, and a spacious 4-car tandem garage with 10-foot ceilings, 8 foot doors, epoxied floors, built-in storage cabinets, a side yard access door, and a tankless water heater. This vibrant neighborhood offers residents access to a community pool, community center, pickleball and basketball courts, playgrounds, walking trails, and more. This home truly has it allschedule your private tour today and experience this extraordinary property for yourself!
Sold for $600,000
$600,000
16067 W ELECTRA Lane, Surprise, AZ 85387
4beds
3baths
2,354sqft
Single Family Residence
Built in 2021
7,424 Square Feet Lot
$594,600 Zestimate®
$255/sqft
$2,948 Estimated rent
Home value
$594,600
$541,000 - $654,000
$2,948/mo
Zestimate® history
Owner options
List your home for rent
$2,948/mo
Rent Zestimate®
Find your next renter with Zillow Rental Manager. Plus, with online applications, you can quickly screen prospective tenants – for free.
$2,948/mo
Rent Zestimate®
Refinance and save
$3,881/mo
Est. payment
Refinancing to a lower rate could help reduce your monthly payments and save thousands over the life of the loan.
$3,881/mo
Est. payment
Explore your selling options
Work with a Zillow partner agent
Leverage their expertise and Zillow's premium Showcase listings to get your home seen by more buyers.
Get startedList with your own agent
Get your home in front of millions of buyers by listing it on Zillow.
Learn how to do itSell it yourself
Take full control of how buyers see your home on Zillow by listing For Sale by Owner (FSBO).
List your homeWhat's special
Pebble tec poolOpen-concept layoutProfessional landscapingSoft water systemSun shelfFarmhouse apron-front sinkPrivate primary suite
Zillow last checked:
Listing updated:
Listed by:
Angelique Marie Perez 602.377.5394,
TCT Real Estate
Bought with:
William Rowland, SA693393000
My Home Group Real Estate
Source: ARMLS,MLS#: 6872833
Facts & features
Interior
Bedrooms & bathrooms
- Bedrooms: 4
- Bathrooms: 3
Heating
- Natural Gas
Cooling
- Central Air, Ceiling Fan(s), Programmable Thmstat
Appliances
- Included: Water Softener Owned, Built-in Microwave, Dishwasher, Gas Cooktop, Built-In Electric Oven
Features
- Pantry, High Speed Internet, Breakfast Bar, 9+ Flat Ceilings, Kitchen Island, 3/4 Bath Master Bdrm
- Flooring: Carpet, Tile
- Windows: Double Pane Windows
- Has basement: No
- Has fireplace: Yes
- Fireplace features: Fire Pit
Interior area
- Total structure area: 2,354
- Total interior livable area: 2,354 sqft
Property
Parking
- Total spaces: 8
- Parking features: Tandem Garage, Garage Door Opener
- Garage spaces: 4
- Uncovered spaces: 4
Features
- Stories: 1
- Patio & porch: Covered
- Has private pool: Yes
- Spa features: None
- Fencing: Block
Lot
- Size: 7,424 Square Feet
- Features: North/South Exposure, Desert Back, Desert Front, Synthetic Grass Frnt, Auto Timer H2O Front, Auto Timer H2O Back
Details
- Parcel number: 50356801
Construction
Type & style
- Home type: SingleFamily
- Architectural style: Other
- Property subtype: Single Family Residence
Materials
- Stucco, Wood Frame, Painted
- Roof: Tile
Condition
- Year built: 2021
Details
- Builder name: Fulton
Utilities & green energy
- Sewer: Public Sewer
- Water: City Water
Green energy
- Water conservation: Tankless Ht Wtr Heat
Community & HOA
Community
- Features: Pool, Pickleball, Playground, Biking/Walking Path
- Subdivision: FULTON HOMES ESCALANTE PARCEL 1
HOA
- Has HOA: Yes
- Services included: Maintenance Grounds
- HOA fee: $417 quarterly
- HOA name: Escalante
- HOA phone: 480-931-7500
Location
- Region: Surprise
Financial & listing details
- Price per square foot: $255/sqft
- Tax assessed value: $470,600
- Annual tax amount: $1,893
- Date on market: 4/19/2026
- Cumulative days on market: 59 days
- Listing terms: Cash,Conventional,1031 Exchange,FHA,VA Loan
- Ownership: Fee Simple
Price history
| Date | Event | Price |
|---|---|---|
| 8/26/2025 | Sold | $600,000-2%$255/sqft |
Source:  ARMLS #6872833 Report a problem ARMLS #6872833 Report a problem | ||
| 7/28/2025 | Pending sale | $612,000$260/sqft |
Source: ARMLS #6872833 Report a problem | ||
| 7/18/2025 | Price change | $612,000-0.5%$260/sqft |
Source: ARMLS #6872833 Report a problem | ||
| 6/27/2025 | Price change | $615,000-0.6%$261/sqft |
Source: ARMLS #6872833 Report a problem | ||
| 5/29/2025 | Listed for sale | $619,000-2.5%$263/sqft |
Source: ARMLS #6872833 Report a problem | ||
| 4/21/2024 | Listing removed | $635,000$270/sqft |
Source: ARMLS #6656853 Report a problem | ||
| 4/19/2024 | Price change | $635,000-0.6%$270/sqft |
Source: ARMLS #6656853 Report a problem | ||
| 3/26/2024 | Price change | $639,000-0.7%$271/sqft |
Source: ARMLS #6656853 Report a problem | ||
| 3/21/2024 | Price change | $643,500-0.2%$273/sqft |
Source: ARMLS #6656853 Report a problem | ||
| 3/13/2024 | Price change | $644,500-0.1%$274/sqft |
Source: ARMLS #6656853 Report a problem | ||
| 2/21/2024 | Price change | $645,000-0.8%$274/sqft |
Source: ARMLS #6656853 Report a problem | ||
| 2/1/2024 | Listed for sale | $649,900-4.3%$276/sqft |
Source: ARMLS #6656853 Report a problem | ||
| 1/23/2024 | Listing removed | $679,000$288/sqft |
Source: ARMLS #6484804 Report a problem | ||
| 1/13/2023 | Listing removed | $679,000$288/sqft |
Source: ARMLS #6484804 Report a problem | ||
| 1/5/2023 | Price change | $679,000-2.3%$288/sqft |
Source: ARMLS #6484804 Report a problem | ||
| 12/15/2022 | Price change | $694,900-0.7%$295/sqft |
Source: ARMLS #6484804 Report a problem | ||
| 11/10/2022 | Listed for sale | $699,900+38.5%$297/sqft |
Source: ARMLS #6484804 Report a problem | ||
| 7/1/2021 | Sold | $505,508$215/sqft |
Source: Public Record Report a problem | ||
Public tax history
| Year | Property taxes | Tax assessment |
|---|---|---|
| 2025 | $1,831 -0.3% | $47,060 +3.2% |
| 2024 | $1,837 +1.4% | $45,620 +102% |
| 2023 | $1,812 -3.9% | $22,584 -28.6% |
| 2022 | $1,885 +969.8% | $31,630 +1385% |
| 2021 | $176 +104.1% | $2,130 -20.2% |
| 2020 | $86 | $2,670 |
Find assessor info on the county website
Neighborhood: 85387
Nearby homes
- $619,5005 bd3 ba3.5k sqft16055 W Electra Ln, Surprise, AZ 85387Off Market
- $638,3005 bd3 ba2.9k sqft16081 W Electra Ln, Surprise, AZ 85387Off Market
- $569,600-- bd3 ba2.1k sqft16047 W Electra Ln, Surprise, AZ 85387Off Market
- $499,9883 bd3 ba2.3k sqft16089 W Electra Ln, Surprise, AZ 85387Sold

- $574,8004 bd3 ba2.3k sqft16035 W Electra Ln, Surprise, AZ 85387Off Market
- $523,000-- bd3 ba2.2k sqft16097 W Electra Ln, Surprise, AZ 85387Off Market
- $499,200-- bd3 ba2.2k sqft16062 W Electra Ln, Surprise, AZ 85387Off Market
- $505,800-- bd-- ba-- sqft16076 W Electra Ln, Surprise, AZ 85387Off Market
Nearby schools
GreatSchools rating
- 7/10Asante Preparatory AcademyGrades: PK-5Distance: 0.8 mi
- 6/10Willow Canyon High SchoolGrades: 7-12Distance: 5 mi
Schools provided by the listing agent
- Elementary: Asante Preparatory Academy
- Middle: Asante Preparatory Academy
- High: Willow Canyon High School
- District: Dysart Unified District
Source: ARMLS. This data may not be complete. We recommend contacting the local school district to confirm school assignments for this home.
Get a cash offer in 3 minutes
Find out how much your home could sell for in as little as 3 minutes with a no-obligation cash offer.
Estimated market value
$594,600
Get a cash offer in 3 minutes
Find out how much your home could sell for in as little as 3 minutes with a no-obligation cash offer.
Estimated market value
$594,600
- Arizona
- Maricopa County
- Surprise
- 85387
- 16067 W ELECTRA Lane
Nearby cities
Nearby zip codes
Other Surprise Topics
