Location, location, Move right in and enjoy, this Canterbury bungalow is positioned on a huge corner lot with room to roam and lots of parking with a fenced in back yard. This recent renovated 4-bedroom, 1.1 bath, new updates throughout the house including doors, floors, kitchen appliances, this home is truly move-in ready. The fresh, modern interior makes great use of every square foot, creating a home that feels comfortable, bright and welcoming. With the work already done, the new owner can simply walk-in and enjoy! Outside, the 2.1 car garage is a standout feature, offering plenty of space for parking, storage, hobbies or a workshop. Whether you're looking for your first home, ready to downsize, or simply want something updated and easy to maintain, Convenient location close to shopping, dining, schools and everyday amenities.
Active
$209,000
16068 Richmond Ave, Markham, IL 60428
4beds
1,048sqft
Single Family Residence
Built in 1957
8,581 Square Feet Lot
$209,100 Zestimate®
$199/sqft
$-- HOA
What's special
Fresh modern interior
- 6 days
- 362
- 31
Likely to sell faster than
Zillow last checked:
Listing updated:
Listed by:
Joe Contreras 815-725-1700,
Karges Realty
Source: MRED as distributed by MLS GRID,MLS#: 12739316
Facts & features
Interior
Bedrooms & bathrooms
- Bedrooms: 4
- Bathrooms: 2
- Full bathrooms: 1
- 1/2 bathrooms: 1
Rooms
- Room types: No additional rooms
Primary bedroom
- Features: Flooring (Wood Laminate)
- Level: Main
- Area: 120 Square Feet
- Dimensions: 10X12
Bedroom 2
- Features: Flooring (Wood Laminate)
- Level: Main
- Area: 100 Square Feet
- Dimensions: 10X10
Bedroom 3
- Features: Flooring (Wood Laminate)
- Level: Main
- Area: 100 Square Feet
- Dimensions: 10X10
Bedroom 4
- Features: Flooring (Wood Laminate)
- Level: Main
- Area: 81 Square Feet
- Dimensions: 9X9
Dining room
- Features: Flooring (Wood Laminate)
- Level: Main
- Area: 120 Square Feet
- Dimensions: 10X12
Kitchen
- Features: Flooring (Wood Laminate)
- Level: Main
- Area: 100 Square Feet
- Dimensions: 10X10
Laundry
- Features: Flooring (Wood Laminate)
- Level: Main
- Area: 35 Square Feet
- Dimensions: 5X7
Living room
- Features: Flooring (Wood Laminate)
- Level: Main
- Area: 168 Square Feet
- Dimensions: 12X14
Heating
- Natural Gas, Forced Air
Cooling
- Central Air
Appliances
- Included: Range, Refrigerator
- Laundry: Gas Dryer Hookup, Common Area
Features
- Basement: Crawl Space
Interior area
- Total structure area: 0
- Total interior livable area: 1,048 sqft
Property
Parking
- Total spaces: 2
- Parking features: Asphalt, Yes, Garage Owned, Detached, Garage
- Garage spaces: 2
Accessibility
- Accessibility features: No Disability Access
Features
- Stories: 1
Lot
- Size: 8,581 Square Feet
- Dimensions: 30x154x100x133
Details
- Parcel number: 28241030610000
- Special conditions: None
Construction
Type & style
- Home type: SingleFamily
- Property subtype: Single Family Residence
Materials
- Vinyl Siding, Brick, Frame
- Roof: Asphalt
Condition
- New construction: No
- Year built: 1957
- Major remodel year: 2026
Utilities & green energy
- Electric: Circuit Breakers, 100 Amp Service
- Sewer: Public Sewer
- Water: Lake Michigan, Public
Community & HOA
HOA
- Services included: None
Location
- Region: Markham
Financial & listing details
- Price per square foot: $199/sqft
- Tax assessed value: $120,010
- Annual tax amount: $5,237
- Date on market: 8/23/2026
- Ownership: Fee Simple
Estimated market value
$209,100
$199,000 - $220,000
$2,650/mo
Price history
| Date | Event | Price |
|---|---|---|
| 8/23/2026 | Listed for sale | $209,000+148.8%$199/sqft |
Source:  MRED as distributed by MLS GRID #12739316 Report a problem MRED as distributed by MLS GRID #12739316 Report a problem | ||
| 4/7/2026 | Sold | $84,000+281.8%$80/sqft |
Source: Public Record Report a problem | ||
| 3/24/2014 | Sold | $22,000$21/sqft |
Source: MRED as distributed by MLS GRID #08506316 Report a problem | ||
Public tax history
| Year | Property taxes | Tax assessment |
|---|---|---|
| 2024 | $5,427 +8.2% | $12,001 +0% |
| 2023 | $5,018 +221.6% | $11,999 +125.1% |
| 2022 | $1,560 -1.5% | $5,331 |
| 2021 | $1,583 -8.1% | $5,331 |
| 2020 | $1,723 -24.7% | $5,331 -18.4% |
| 2019 | $2,289 +3.6% | $6,532 |
| 2018 | $2,210 +3.6% | $6,532 |
| 2017 | $2,133 +11.2% | $6,532 +23.2% |
| 2016 | $1,917 +13.6% | $5,301 |
| 2015 | $1,688 -2.2% | $5,301 |
| 2014 | $1,725 -32% | $5,301 -24.8% |
| 2013 | $2,539 +4.2% | $7,048 |
| 2012 | $2,437 -1.6% | $7,048 |
| 2011 | $2,476 +27.8% | $7,048 -22.1% |
| 2010 | $1,938 +9.9% | $9,045 |
| 2009 | $1,763 +11.2% | $9,045 -5% |
| 2008 | $1,585 +4.5% | $9,520 +5.7% |
| 2007 | $1,517 -3.4% | $9,005 |
| 2006 | $1,569 +18.7% | $9,005 |
| 2005 | $1,322 -4.3% | $9,005 +52.6% |
| 2004 | $1,381 +2.2% | $5,900 |
| 2003 | $1,351 +2.4% | $5,900 |
| 2002 | $1,319 +33.8% | $5,900 +24.7% |
| 2001 | $986 +4.2% | $4,732 |
| 2000 | $946 +1% | $4,732 |
| 1999 | $936 | $4,732 |
Find assessor info on the county website
Monthly payment
Est. payment
Payment breakdown
Explore the cost of this home by adjusting the details. Changes won't be saved.Climate risks
Neighborhood: 60428
Nearby schools
Schools provided by the listing agent
- District: 144
Source: MRED as distributed by MLS GRID. This data may not be complete. We recommend contacting the local school district to confirm school assignments for this home.
Similar homes
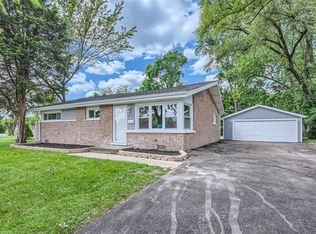
- $169,9003 bd1 ba1k sqft16219 Sussex Ct, Markham, IL 60428Price Change
 MLS ID #12697227, David Cannon, Cannon Real Estate. MRED as distributed by MLS GRID
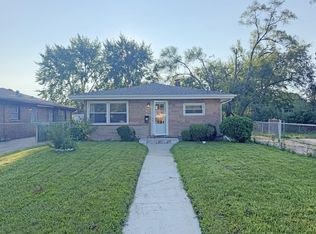
 - $159,9003 bd1 ba1k sqft16247 Paulina St, Markham, IL 60428New
 MLS ID #12737564, Matthew Petersen, Bauvista Illinois LLC. MRED as distributed by MLS GRID
 - $149,9003 bd2 ba1k sqft16131 Hermitage Ave, Markham, IL 60428Active
 MLS ID #12735080, Donald Holland, Chicagoland Brokers, Inc. MRED as distributed by MLS GRID
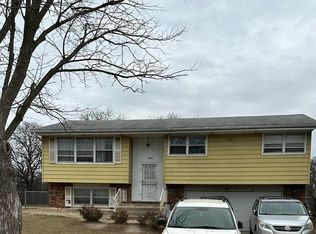
 - $200,0004 bd2 ba1.2k sqft16916 Magnolia Dr, Hazel Crest, IL 60429Active
 MLS ID #12586097, Misael Chacon, Beycome Brokerage Realty LLC. MRED as distributed by MLS GRID
