Nearly new without the new-construction price tag! Built in 2024, this beautifully maintained and move-in-ready home offers 1,985 sq. ft. of comfortable living space with 4 bedrooms, 3 full bathrooms, a 2-car attached garage, and no HOA. Ideally located in one of Lathrop's growing areas, this home combines modern living with convenience and room to make it your own. The inviting great-room floor plan welcomes you with abundant natural light and an open-concept living, dining, and kitchen area. The kitchen features a spacious island with sink, stainless steel appliances, gas range, pantry closet, and a brand-new stove. A sliding glass door opens to the backyard, creating an easy flow for everyday living and entertaining. A bedroom and full bathroom with shower-over-tub are conveniently located downstairs, ideal for guests, a home office, or multi-generational living. Upstairs, wide hallways lead to a spacious primary suite with a walk-in closet and private bathroom featuring dual sinks, a shower stall, and a window for natural light. Three additional bedrooms, a full hall bathroom, and an interior laundry room complete the upper level. The fully landscaped front yard offers easy, low-maintenance curb appeal. The fenced backyard includes a patio, while the remaining space is ready for you to design your own private oasis, garden, play area, or entertaining space. The location is hard to beat, with Lions Park and Stanford's Crossing soccer courts within walking distance. Shopping, dining, and everyday conveniences are just minutes away, including Target, Sprouts, and numerous new retail and restaurant options. The new Sam's Club is scheduled to open in October. Easy access to I-5 makes commuting throughout the Central Valley convenient. Clean, well-maintained, nearly new, and ready for its next ownerthis is an excellent opportunity to enjoy a 2024-built home without the wait of new construction.
Closed
$565,000
16069 Mavericks Ln, Lathrop, CA 95330
4beds
1,985sqft
Single Family Residence
Built in 2024
4,560 Square Feet Lot
$565,100 Zestimate®
$285/sqft
$3,113 Estimated rent
Home value
$565,100
$514,000 - $616,000
$3,113/mo
Zestimate® history
Owner options
List your home for rent
$3,113/mo
Rent Zestimate®
Find your next renter with Zillow Rental Manager. Plus, with online applications, you can quickly screen prospective tenants – for free.
$3,113/mo
Rent Zestimate®
Refinance and save
$3,801/mo
Est. payment
Refinancing to a lower rate could help reduce your monthly payments and save thousands over the life of the loan.
$3,801/mo
Est. payment
Explore your selling options
Work with a Zillow partner agent
Leverage their expertise and Zillow's premium Showcase listings to get your home seen by more buyers.
Get startedList with your own agent
Get your home in front of millions of buyers by listing it on Zillow.
Learn how to do itSell it yourself
Take full control of how buyers see your home on Zillow by listing For Sale by Owner (FSBO).
List your homeWhat's special
Abundant natural lightSpacious primary suiteStainless steel appliancesInviting great-room floor planGas rangeWalk-in closetFully landscaped front yard
Zillow last checked:
Listing updated:
Listed by:
Belinda Mills DRE #01762578 209-747-4177,
PMZ Real Estate,
Sherry Dolen DRE #01719779 209-740-7390,
PMZ Real Estate
Bought with:
Randy Thomas, DRE #02114775
PMZ Real Estate
Source: MetroList Services of CA,MLS#: 226107374Originating MLS: MetroList Services, Inc.
Facts & features
Interior
Bedrooms & bathrooms
- Bedrooms: 4
- Bathrooms: 3
- Full bathrooms: 3
Rooms
- Room types: Bathroom, Great Room, Kitchen, Laundry, Living Room
Primary bedroom
- Features: Walk-In Closet
Primary bathroom
- Features: Shower Stall(s), Double Vanity, Window
Dining room
- Features: Dining/Living Combo
Kitchen
- Features: Pantry Closet, Island w/Sink
Heating
- Central
Cooling
- Central Air
Appliances
- Included: Free-Standing Gas Range, Range Hood, Dishwasher
- Laundry: Laundry Room, Inside Room
Features
- Flooring: Carpet, Linoleum
- Has fireplace: No
Interior area
- Total interior livable area: 1,985 sqft
Property
Parking
- Total spaces: 2
- Parking features: Attached, Garage Faces Front
- Attached garage spaces: 2
Features
- Fencing: Back Yard
Lot
- Size: 4,560 Square Feet
- Features: Shape Regular
Details
- Parcel number: 192270040000
- Zoning: Res
- Special conditions: Standard
Construction
Type & style
- Home type: SingleFamily
- Property subtype: Single Family Residence
Materials
- Frame
- Foundation: Slab
- Roof: Tile
Condition
- Year built: 2024
Utilities & green energy
- Electric: 220 Volts
- Sewer: Public Sewer
- Water: Public
- Utilities for property: Public
Community & HOA
Location
- Region: Lathrop
Financial & listing details
- Price per square foot: $285/sqft
- Tax assessed value: $635,200
- Price range: $565K - $565K
- Date on market: 8/26/2026
Price history
| Date | Event | Price |
|---|---|---|
| 10/9/2026 | Sold | $565,000-5.7%$285/sqft |
Source: MetroList Services of CA #226107374 Report a problem | ||
| 9/17/2026 | Pending sale | $599,000$302/sqft |
Source: MetroList Services of CA #226107374 Report a problem | ||
| 8/26/2026 | Listed for sale | $599,000+25.8%$302/sqft |
Source: MetroList Services of CA #226107374 Report a problem | ||
| 8/6/2026 | Sold | $476,100-28.5%$240/sqft |
Source: Public Record Report a problem | ||
| 9/3/2024 | Sold | $666,000$336/sqft |
Source: Public Record Report a problem | ||
Public tax history
| Year | Property taxes | Tax assessment |
|---|---|---|
| 2026 | -- | $635,200 -4.6% |
| 2025 | $10,218 +105.3% | $665,892 +250.8% |
| 2024 | $4,978 +83.4% | $189,809 +3921.4% |
| 2023 | $2,715 | $4,720 |
Find assessor info on the county website
Neighborhood: 95330
Nearby homes
- $655,0004 bd2 ba1.6k sqft16057 Mavericks Ln, Lathrop, CA 95330Sold
- $725,0005 bd4 ba2.3k sqft16081 Mavericks Ln, Lathrop, CA 95330Sold

- $635,0004 bd3 ba1.9k sqft16095 Pirates Cove Ln, Lathrop, CA 95330Sold
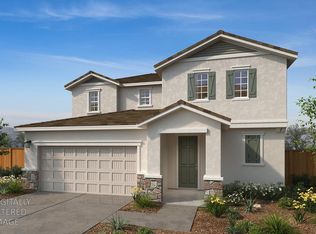
- $642,5003 bd2 ba1.3k sqft16093 Mavericks Ln, Lathrop, CA 95330Sold
- $621,5004 bd2 ba1.4k sqft16045 Mavericks Ln, Lathrop, CA 95330Sold
- $640,5004 bd2 ba1.6k sqft16064 Mavericks Ln, Lathrop, CA 95330Sold
- $644,5004 bd2 ba1.4k sqft16052 Mavericks Ln, Lathrop, CA 95330Sold
- $720,5004 bd3 ba1.9k sqft16105 Mavericks Ln, Lathrop, CA 95330Sold
Nearby schools
GreatSchools rating
- 5/10Mossdale Elementary SchoolGrades: K-8Distance: 1 mi
- 6/10Lathrop High SchoolGrades: 9-12Distance: 0.7 mi
Get a cash offer in 3 minutes
Find out how much your home could sell for in as little as 3 minutes with a no-obligation cash offer.
Estimated market value
$565,100
Get a cash offer in 3 minutes
Find out how much your home could sell for in as little as 3 minutes with a no-obligation cash offer.
Estimated market value
$565,100
- California
- San Joaquin County
- Lathrop
- 95330
- 16069 Mavericks Ln
