Skip main navigation
Sold for $1,395,000
  • $1,395,000

    16069 Pikes Peak Dr, Broomfield, CO 80023

    5beds
    5,138sqft
    Single Family Residence
    Built in 2013
    0.34 Acres Lot
    $1,344,300 Zestimate®
    $272/sqft
    $5,235 Estimated rent

    Home value

    $1,344,300

    $1.25M - $1.45M

    $5,235/mo

    Zestimate® history
    Loading
    Loading...

    Owner options

    List your home for rent

    $5,235/mo

    Rent Zestimate®

    Find your next renter with Zillow Rental Manager. Plus, with online applications, you can quickly screen prospective tenants – for free.

    Learn more

    $5,235/mo

    Rent Zestimate®

    Refinance and save

    $7,092/mo

    Est. payment

    Refinancing to a lower rate could help reduce your monthly payments and save thousands over the life of the loan.

    See today's rates

    $7,092/mo

    Est. payment

    Explore your selling options

    Work with a Zillow partner agent

    Leverage their expertise and Zillow's premium Showcase listings to get your home seen by more buyers.

    Get started

    List with your own agent

    Get your home in front of millions of buyers by listing it on Zillow.

    Learn how to do it

    Sell it yourself

    Take full control of how buyers see your home on Zillow by listing For Sale by Owner (FSBO).

    List your home

    What's special

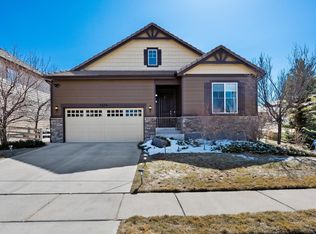
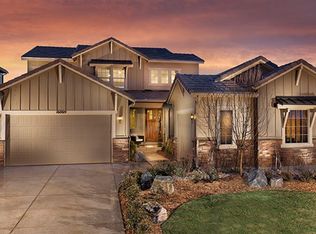
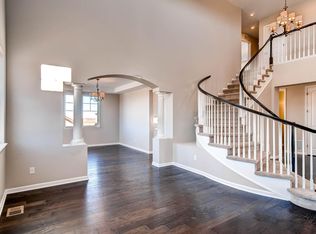
    OPEN HOUSE EVENT SATURDAY, JULY 26th 2-4 PM** This Prepare to be captivated the moment you set foot in this home by crystal clear mountain views to the West and a luxurious, chic interior. This former Meritage model home has so many upgrades and unique features, you'll have to see it for yourself. A hard-to-find, main floor primary suite, is adorned with a wood accented ceiling, mountain views and opulent 5-piece bathroom, complete with soaking tub, dual vanity and walk-in shower + his/her custom closets. In the living room, a two-story raw quartz fireplace and twenty foot ceiling with built-ins and a wall of windows your favorite place to relax. The modern kitchen, with sleek cabinetry, double ovens, cook top and huge walk-in pantry, is the heart of this magnificent home. You've never seen an office quite like this one- two barn doors can close for privacy or remain open for a shared space that can also be used as a playroom or craft room. And normally, a laundry room is nothing to brag about, but this one really is! Loads of gorgeous cabinets, mud sink and access to the one-car garage where your wood-working dreams can come true. Upstairs. an airy loft, an en-suite bedroom, plus an additional West-facing bedroom and full bath reside. The fully finished basement is ideal for short or long-term guest with two ample sized guest bedrooms, a full bath, rec room with fireplace and wet bar create a space where everyone can be comfortable. You may never want to leave this backyard...an expansive stone patio with retractable awning, sprawling green lawn with garden and views of the glorious Colorado sunsets to relish over the Rocky Mountains, it's like Heaven on Earth. Anthem is a community where neighbors know each other, where amenities like pools and fitness centers are available, and an outdoor-centric lifestyle is celebrated. For commuters, highway systems are close by, DIA is 40 mins and Colorado's finest ski resorts are 1.5 hours away.

    Zillow last checked:

    Listing updated:

    Listed by:

    Connie Kraska 303-443-6161,

    LIV Sotheby's Intl Realty

    Bought with:

    Non-IRES Agent

    Non-IRES

    Source: IRES as distributed by MLS GRID,MLS#: 1034328MLS Logo

    Facts & features

    Interior

    Bedrooms & bathrooms
    • Bedrooms: 5
    • Bathrooms: 5
    • Full bathrooms: 4
    • 1/2 bathrooms: 1
    • Main level bathrooms: 2
    Rooms
    • Room types: Loft
    Primary bedroom
    • Description: Wood
    • Features: Full Primary Bath, 5 Piece Primary Bath
    • Level: Main
    • Area: 399 Square Feet
    • Dimensions: 21 x 19
    Bedroom 2
    • Level: Upper
    • Area: 240 Square Feet
    • Dimensions: 16 x 15
    Bedroom 3
    • Level: Upper
    • Area: 210 Square Feet
    • Dimensions: 14 x 15
    Bedroom 4
    • Level: Basement
    • Area: 256 Square Feet
    • Dimensions: 16 x 16
    Bedroom 5
    • Level: Basement
    • Area: 240 Square Feet
    • Dimensions: 16 x 15
    Kitchen
    • Description: Wood
    • Level: Main
    • Area: 306 Square Feet
    • Dimensions: 18 x 17
    Living room
    • Description: Wood
    • Level: Main
    • Area: 360 Square Feet
    • Dimensions: 18 x 20
    Heating
    • Forced Air
    Cooling
    • Central Air, Ceiling Fan(s)
    Appliances
    • Included: Double Oven, Dishwasher, Refrigerator, Microwave, Disposal
    Features
    • Eat-in Kitchen, Cathedral Ceiling(s), Open Floorplan, Pantry, Walk-In Closet(s), Kitchen Island, In-Law Floorplan
    • Windows: Window Coverings
    • Basement: Full,Partially Finished,Built-In Radon,Sump Pump
    • Has fireplace: Yes
    • Fireplace features: Two or More, Living Room, Basement
    Interior area
    • Total structure area: 2,967
    • Total interior livable area: 5,138 sqft
    • Finished area above ground: 2,967

    Property

    Parking
    • Total spaces: 3
    • Parking features: Oversized
    • Attached garage spaces: 3
    • Details: Attached
    Accessibility
    • Accessibility features: Level Lot
    Features
    • Levels: Two
    • Stories: 2
    • Patio & porch: Patio
    • Exterior features: Sprinkler System
    • Fencing: Fenced
    • Has view: Yes
    • View description: Mountain(s)
    Lot
    • Size: 0.34 Acres
    • Features: Corner Lot, Level
    Details
    • Parcel number: R8868372
    • Zoning: PUD
    • Special conditions: Private Owner

    Construction

    Type & style
    • Home type: SingleFamily
    • Architectural style: Contemporary
    • Property subtype: Single Family Residence
    Materials
    • Frame, Stone, Composition
    • Roof: Tile
    Condition
    • New construction: No
    • Year built: 2013

    Utilities & green energy

    • Sewer: Public Sewer
    • Water: City
    • Utilities for property: Natural Gas Available, Electricity Available, Cable Available
    Green energy
    • Energy efficient items: Windows

    Community & HOA

    Community
    • Subdivision: Anthem Filing 21
    HOA
    • Has HOA: Yes
    • HOA fee: $520 quarterly
    • HOA name: Anthem Highlands Community
    • HOA phone: 303-665-2693
    Location
    • Region: Broomfield

    Financial & listing details

    • Price per square foot: $272/sqft
    • Tax assessed value: $1,041,350
    • Annual tax amount: $8,079
    • Date on market: 5/16/2025
    • Listing terms: Cash,Conventional,VA Loan
    • Exclusions: Washer, dryer, seller's personal property, staging items
    • Electric utility on property: Yes

    Price history

    DateEventPrice
    10/3/2025Sold$1,395,000$272/sqft
    Source: IRES as distributed by MLS GRID #1034328 Report a problem
    8/7/2025Pending sale$1,395,000$272/sqft
    Source: REcolorado as distributed by MLS GRID #5657014 Report a problem
    7/22/2025Price change$1,395,000-3.8%$272/sqft
    Source: REcolorado as distributed by MLS GRID #5657014 Report a problem
    6/9/2025Price change$1,450,000-3.3%$282/sqft
    Source: REcolorado as distributed by MLS GRID #5657014 Report a problem
    5/16/2025Listed for sale$1,500,000+16.7%$292/sqft
    Source: REcolorado as distributed by MLS GRID #5657014 Report a problem
    4/7/2023Sold$1,285,000$250/sqft
    Source: Public Record Report a problem
    3/7/2023Pending sale$1,285,000$250/sqft
    Source: RE/MAX International #9650844 Report a problem
    3/3/2023Listed for sale$1,285,000+79.3%$250/sqft
    Source: RE/MAX International #9650844 Report a problem
    12/1/2015Sold$716,553$139/sqft
    Source: Public Record Report a problem

    Public tax history

    YearProperty taxesTax assessment
    2025$8,079 +0.8%$69,770 +2.8%
    2024$8,016 +15.1%$67,840 -3.6%
    2023$6,964 -3.1%$70,370 +35.8%
    2022$7,185 +5.6%$51,830
    2021$6,806 -0.4%$51,830 +7%
    2020$6,833 -4.6%$48,450 -0.7%
    2019$7,162 $48,790 +0.4%
    2018$7,162 +6.9%$48,580 -9.6%
    2017$6,701 +0.9%$53,710 +17.4%
    2016$6,644 -4%$45,740 +30.4%
    2015$6,918 +22.7%$35,090 +230.1%
    2014$5,639 +38734.4%$10,630 +17616.7%
    2013$15 $60
    Find assessor info on the county website

    Neighborhood: 80023

    Nearby schools

    GreatSchools rating
    Schools provided by the listing agent
    • Elementary: Meridian
    • Middle: Westlake
    • High: Legacy

    Source: IRES as distributed by MLS GRID. This data may not be complete. We recommend contacting the local school district to confirm school assignments for this home.

    Get a cash offer in 3 minutes
    Find out how much your home could sell for in as little as 3 minutes with a no-obligation cash offer.
    Estimated market value
    $1,344,300
    Get a cash offer in 3 minutes
    Find out how much your home could sell for in as little as 3 minutes with a no-obligation cash offer.
    Estimated market value
    $1,344,300