Skip main navigation
Sold
  • $475,000

    16069 SW 104th Ave, Tigard, OR 97224

    3beds
    1,088sqft
    Residential, Single Family Residence
    Built in 1988
    4,356 Square Feet Lot
    $477,800 Zestimate®
    $437/sqft
    $2,670 Estimated rent

    Home value

    $477,800

    $449,000 - $506,000

    $2,670/mo

    Zestimate® history
    Loading
    Loading...

    Owner options

    List your home for rent

    $2,670/mo

    Rent Zestimate®

    Find your next renter with Zillow Rental Manager. Plus, with online applications, you can quickly screen prospective tenants – for free.

    Learn more

    $2,670/mo

    Rent Zestimate®

    Refinance and save

    $2,847/mo

    Est. payment

    Refinancing to a lower rate could help reduce your monthly payments and save thousands over the life of the loan.

    See today's rates

    $2,847/mo

    Est. payment

    Explore your selling options

    Work with a Zillow partner agent

    Leverage their expertise and Zillow's premium Showcase listings to get your home seen by more buyers.

    Get started

    List with your own agent

    Get your home in front of millions of buyers by listing it on Zillow.

    Learn how to do it

    Sell it yourself

    Take full control of how buyers see your home on Zillow by listing For Sale by Owner (FSBO).

    List your home

    What's special

    Wood-burning fireplacePrivate fenced backyardUpdated kitchenCharming dining nookSoaring vaulted ceilingsStunning bamboo floorsBeautiful butcher block countertops
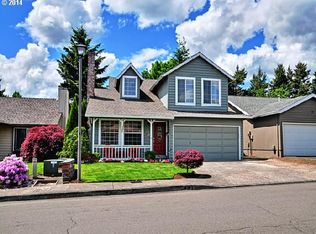
    Welcome to this beautifully updated one-level home nestled in the heart of this desirable Tigard neighborhood. Ideally located just moments from shops, Cook Park, top-rated schools, major highways, and scenic walking trails along the Tualatin River, this home offers both comfort and convenience.Step inside to soaring vaulted ceilings and stunning bamboo floors that flow throughout the main living spaces. The cozy living room features a wood-burning fireplace and a bay window with built-in seating—perfect for curling up with a book or enjoying your morning coffee.The updated kitchen features beautiful butcher block countertops, newer appliances, and a charming dining nook that adds to the home’s inviting atmosphere. Peace of mind comes easy with a newer roof and gutters (2023), newer windows and doors, and a new furnace (2023).Step outside to your private, fenced backyard with a patio ideal for relaxing, entertaining, or BBQs. This move-in ready gem combines thoughtful updates with timeless charm— Don't miss your chance to call it home!

    Zillow last checked:

    Listing updated:

    Listed by:

    Chaley McVay 360-241-5056,

    Redfin

    Bought with:

    Liza Davis, 201214483

    Keller Williams Sunset Corridor

    Source: RMLS (OR),MLS#: 132995817MLS Logo

    Facts & features

    Interior

    Bedrooms & bathrooms
    • Bedrooms: 3
    • Bathrooms: 2
    • Full bathrooms: 2
    • Main level bathrooms: 2
    Primary bedroom
    • Features: Bathroom, Shower, Walkin Closet
    • Level: Main
    • Area: 143
    • Dimensions: 13 x 11
    Bedroom 2
    • Level: Main
    • Area: 99
    • Dimensions: 9 x 11
    Bedroom 3
    • Level: Main
    • Area: 110
    • Dimensions: 10 x 11
    Kitchen
    • Features: Vaulted Ceiling
    • Level: Main
    • Area: 228
    • Width: 19
    Living room
    • Features: Bay Window, Fireplace, Vaulted Ceiling
    • Level: Main
    • Area: 204
    • Dimensions: 17 x 12
    Heating
    • Forced Air 95 Plus, Fireplace(s)
    Cooling
    • Central Air
    Appliances
    • Included: Dishwasher, Free-Standing Range, Free-Standing Refrigerator, Microwave, Washer/Dryer, Gas Water Heater
    • Laundry: Laundry Room
    Features
    • Vaulted Ceiling(s), Bathroom, Shower, Walk-In Closet(s)
    • Flooring: Bamboo, Wood
    • Windows: Double Pane Windows, Vinyl Frames, Bay Window(s)
    • Basement: Crawl Space
    • Number of fireplaces: 1
    • Fireplace features: Wood Burning
    Interior area
    • Total structure area: 1,088
    • Total interior livable area: 1,088 sqft

    Property

    Parking
    • Total spaces: 2
    • Parking features: Driveway, On Street, Attached
    • Attached garage spaces: 2
    • Has uncovered spaces: Yes
    Features
    • Levels: One
    • Stories: 1
    • Patio & porch: Patio, Porch
    • Exterior features: Yard
    • Fencing: Fenced
    • Has view: Yes
    • View description: Territorial
    Lot
    • Size: 4,356 sqft
    • Features: Level, Sprinkler, SqFt 3000 to 4999
    Details
    • Additional structures: ToolShed
    • Parcel number: R1471598

    Construction

    Type & style
    • Home type: SingleFamily
    • Architectural style: Ranch
    • Property subtype: Residential, Single Family Residence
    Materials
    • T111 Siding
    • Foundation: Concrete Perimeter
    • Roof: Composition
    Condition
    • Updated/Remodeled
    • New construction: No
    • Year built: 1988

    Utilities & green energy

    • Gas: Gas
    • Sewer: Public Sewer
    • Water: Public

    Community & neighborhood

    Security
    • Security features: Fire Sprinkler System
    Location
    • Region: Tigard

    Other

    Other facts
    • Listing terms: Cash,Conventional,FHA,VA Loan
    • Road surface type: Paved

    Price history

    DateEventPrice
    11/5/2025Sold$475,000$437/sqft
    Source: RMLS (OR) #132995817 Report a problem
    10/19/2025Pending sale$475,000$437/sqft
    Source: RMLS (OR) #132995817 Report a problem
    10/16/2025Listed for sale$475,000+107.4%$437/sqft
    Source: RMLS (OR) #132995817 Report a problem
    4/23/2009Sold$229,000-6.1%$210/sqft
    Source: Public Record Report a problem
    3/7/2008Sold$244,000+13.5%$224/sqft
    Source: Public Record Report a problem
    6/29/2005Sold$215,000$198/sqft
    Source: Public Record Report a problem

    Public tax history

    YearProperty taxesTax assessment
    2025$4,472 +9.6%$239,220 +3%
    2024$4,079 +2.8%$232,260 +3%
    2023$3,969 +3%$225,500 +3%
    2022$3,855 +2.6%$218,940
    2021$3,759 +3.1%--
    2020$3,646 +4.5%$206,380 +3%
    2019$3,488 +4.2%$200,370
    2018$3,346 $200,370 +6.1%
    2017$3,346 +8.6%$188,880 +3%
    2016$3,080 $183,380 +3%
    2015$3,080 +4%$178,040 +3%
    2014$2,961 +5.4%$172,860 +3%
    2013$2,809 +5.3%$167,830 +3%
    2012$2,669 +1.6%$162,950 -22.9%
    2011$2,626 +4.2%$211,240 -6%
    2010$2,520 +1.4%$224,690 -3.3%
    2009$2,485 +4.5%$232,280 -9%
    2008$2,379 +2.7%$255,270 -3.5%
    2007$2,316 +7.7%$264,570 +4.6%
    2006$2,150 -0.7%$252,890 +31%
    2005$2,166 +3.2%$193,090 +7.6%
    2004$2,099 +2.3%$179,370 +10%
    2003$2,051 +1.5%$162,990 +4.2%
    2002$2,021 +10%$156,400 +4%
    2001$1,837 +7%$150,400 +2.4%
    2000$1,717 $146,840

    Find assessor info on the county website

    Neighborhood: Cook Park

    Nearby schools

    GreatSchools rating
    Schools provided by the listing agent
    • Elementary: Templeton
    • Middle: Twality
    • High: Tigard

    Source: RMLS (OR). This data may not be complete. We recommend contacting the local school district to confirm school assignments for this home.

    Get a cash offer in 3 minutes
    Find out how much your home could sell for in as little as 3 minutes with a no-obligation cash offer.
    Estimated market value
    $477,800
    Get a cash offer in 3 minutes
    Find out how much your home could sell for in as little as 3 minutes with a no-obligation cash offer.
    Estimated market value
    $477,800