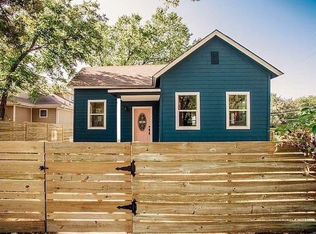
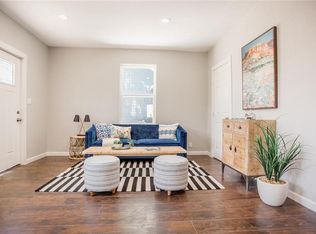
Discover innovative design and elevated finishes in this thoughtfully crafted modern residence, ideally positioned in the heart of vibrant East Austin. Built with sustainability in mind, the home seamlessly blends eco-conscious features with sophisticated style and everyday functionality. Inside, a fully integrated smart home system pairs with custom cabinetry, sleek quartz countertops, and a striking mix of concrete and eucalyptus flooring. Designer lighting and curated tile selections elevate each space, while expansive windows and frameless glass elements enhance the home's clean, modern aesthetic. The private primary suite offers a serene retreat, complemented by a flexible media room or office to suit a variety of lifestyles. Open-concept living areas create effortless flow for both daily living and entertaining. Step outside to seamless indoor-outdoor connectivity. The fenced, xeriscaped yard is designed for low maintenance and high impact, featuring turf accents, an electric gate, and ample space to gather, lounge, or expand. Situated on a desirable corner lot with alley access, the property is fully gated with perimeter fencing, offering both privacy and presence just minutes from downtown Austin and the best dining, coffee, and culture the East Side has to offer.
House for rent
Accepts Zillow applications
$5,500/mo
Fees may apply
1606A Salina St, Austin, TX 78702
4beds
2,219sqft
Price may not include required fees and charges. Price shown reflects the lease term provided. Learn more|
Fast & easy Zillow application.
This property accepts Zillow applications. Click 'Apply now' to fill out the online form once and apply to as many participating properties as you want. Just $35 for 30 days.
Single family residence
Available now
Small dogs OK
Central air
In unit laundry
Off street parking
What's special
Clean modern aestheticExpansive windowsElevated finishesInnovative designSleek quartz countertopsTurf accentsElectric gate
- 6 days |
- -- |
- -- |
Zillow last checked:
Listing updated:
Travel times
Facts & features
Interior
Bedrooms & bathrooms
- Bedrooms: 4
- Bathrooms: 3
- Full bathrooms: 2
- 1/2 bathrooms: 1
Cooling
- Central Air
Appliances
- Included: Dishwasher, Dryer, Freezer, Microwave, Oven, Refrigerator, Washer
- Laundry: In Unit
Features
- Flooring: Hardwood, Tile
Interior area
- Total interior livable area: 2,219 sqft
Property
Parking
- Parking features: Off Street
- Details: Contact manager
Construction
Type & style
- Home type: SingleFamily
- Property subtype: Single Family Residence
Community & HOA
Location
- Region: Austin
Financial & listing details
- Lease term: 1 Year
Price history
| Date | Event | Price |
|---|---|---|
| 6/29/2026 | Listed for rent | $5,500$2/sqft |
Source: Zillow Rentals Report a problem | ||
Neighborhood: Central East Austin
Nearby schools
GreatSchools rating
- 4/10Campbell Elementary SchoolGrades: PK-5Distance: 0.6 mi
- 9/10Kealing Middle SchoolGrades: 6-8Distance: 0.5 mi
- 8/10McCallum High SchoolGrades: 9-12Distance: 3.4 mi