Skip main navigation
Off market
  • $370,500

    1606B Saxony Dr #B, Mount Laurel, NJ 08054

    3beds
    1,463sqft
    Townhouse
    Built in 1997
    -- sqft lot
    $370,500 Zestimate®
    $253/sqft
    $2,737 Estimated rent

    Home value

    $370,500

    $345,000 - $400,000

    $2,737/mo

    Zestimate® history
    Loading
    Loading...

    Owner options

    List your home for rent

    $2,737/mo

    Rent Zestimate®

    Find your next renter with Zillow Rental Manager. Plus, with online applications, you can quickly screen prospective tenants – for free.

    Learn more

    $2,737/mo

    Rent Zestimate®

    Refinance and save

    $2,603/mo

    Est. payment

    Refinancing to a lower rate could help reduce your monthly payments and save thousands over the life of the loan.

    See today's rates

    $2,603/mo

    Est. payment

    Explore your selling options

    Work with a Zillow partner agent

    Leverage their expertise and Zillow's premium Showcase listings to get your home seen by more buyers.

    Get started

    List with your own agent

    Get your home in front of millions of buyers by listing it on Zillow.

    Learn how to do it

    Sell it yourself

    Take full control of how buyers see your home on Zillow by listing For Sale by Owner (FSBO).

    List your home

    What's special

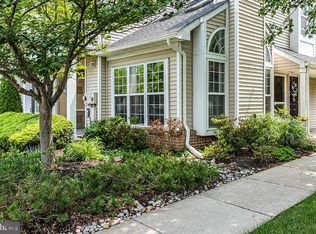
    If you are looking for a gorgeous town home , completely move in ready, look no further! This beautiful home was completely upgraded 2 years ago. Upgrades and amenities include: New beautiful flooring in living room, dining room, and 2 downstairs bedrooms. New tile flooring in the downstairs bathrooms. New showers and vanities in both downstairs bathrooms. New kitchen cabinets,new stainless appliances and gorgeous tile kitchen floor. New carpet upstairs. New heater, ac and water heater. New deck. Upgraded lighting fixtures in dining room, kitchen and downstairs baths.Freshly panted.First floor laundry room with new washer and dryer. In addition to everything new the floor plan is open and spacious with a great room with cathedral ceiling that opens to the dining room. Eat in kitchen. Two bedrooms on the first floor. Additionally upstairs is another expansive bedroom and full bath. Incredible walk in closets and a finished walk in attic area.. End unit that backs up to the woods. This home is a 10 plus! Flat screen tv in great room included! Schedule your visit today

    This property is off market, which means it's not currently listed for sale or rent on Zillow. This may be different from what's available on other websites or public sources.

    Zillow last checked:

    Listing updated:

    Listed by:

    Deborah Sabel,

    Long & Foster Real Estate, Inc.

    Source: Long & Foster Broker Feed,MLS#: 1002514188MLS Logo

    Facts & features

    Interior

    Bedrooms & bathrooms
    • Bedrooms: 3
    • Bathrooms: 3
    • Full bathrooms: 2
    • 1/2 bathrooms: 1
    Heating
    • Gas
    Cooling
    • Central A/C
    Appliances
    • Included: Oven - Self Cleaning, Dishwasher, Disposal
    Features
    • Butlers Pantry, Kitchen - Eat-In
    • Has basement: No
    Interior area
    • Total structure area: 1,463
    • Total interior livable area: 1,463 sqft

    Property

    Parking
    • Parking features: None

    Construction

    Type & style
    • Home type: Townhouse
    • Architectural style: Interior Row/Townhouse
    • Property subtype: Townhouse
    Materials
    • Aluminum Siding
    Condition
    • New construction: No
    • Year built: 1997

    Utilities & green energy

    • Sewer: Public Sewer
    • Water: Public

    Community & HOA

    Community
    • Subdivision: Madison Place
    HOA
    • Has HOA: Yes
    • HOA fee: $150 monthly
    Location
    • Region: Mount Laurel

    Financial & listing details

    • Price per square foot: $253/sqft
    • Annual tax amount: $5,151
    • Date on market: 9/28/2023
    • Ownership: Condominium

    Price history

    DateEventPrice
    2/9/2015Sold$198,000$135/sqft
    Source: Long & Foster Broker Feed #1002514188_100 Report a problem

    Public tax history

    Tax history is unavailable.

    Neighborhood: 08054

    Nearby schools

    GreatSchools rating
    Schools provided by the listing agent
    • High: Lenape
    • District: Lenape Regional High

    Source: Long & Foster Broker Feed. This data may not be complete. We recommend contacting the local school district to confirm school assignments for this home.

    Get a cash offer in 3 minutes
    Find out how much your home could sell for in as little as 3 minutes with a no-obligation cash offer.
    Estimated market value
    $370,500
    Get a cash offer in 3 minutes
    Find out how much your home could sell for in as little as 3 minutes with a no-obligation cash offer.
    Estimated market value
    $370,500