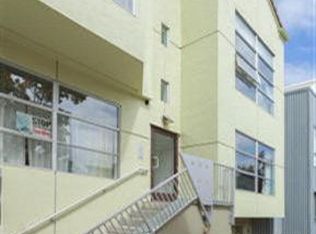
Stunning two level corner loft condominium in sunny Potrero Hill, one of San Franciscos warmest and most desirable neighborhoods. Designed by internationally renowned David Baker Architects, this 2-bedroom, 2-bath residence offers 1,129 sq. ft. of bright, open living space with soaring 17-foot ceilings, windows on three sides, and beautiful downtown views. The home features a newly renovated modern kitchen, stylish contemporary finishes, in-unit laundry, garage parking, and a flexible office space that adds function and versatility to the two-level layout. The open floor plan feels spacious and airy, with natural light throughout the day. Enjoy a private patio, a deck off the primary bedroom, and access to a peaceful, beautifully maintained garden within the live/work loft community. Located near 18th Street and Arkansas, the home offers exceptional walkability to Whole Foods, Good Life Grocery, Plow, La Connessa, Chez Mama, Ruby Wine, Farleys, Linea Coffee, Neighbor Bakehouse, local boutiques, fitness studios, UCSF, parks, and some of Potrero Hills best restaurants and cafes.
Perfect for buyers seeking a quiet, sun-filled San Francisco home with design pedigree, outdoor space, parking, and easy access to downtown, the Peninsula, South Bay, highways, transit, and SFO.
Sold for $1,100,000
Zillow last checked:
Listing updated:
Bought with:
Jeffrey Plocher, 01248348
Vanguard Properties
Source: MLSListings Inc,MLS#: ML82049394
Price history
| Date | Event | Price |
|---|---|---|
| 9/21/2026 | Sold | $1,100,000+10.1%$974/sqft |
Source:  MLSListings Inc #ML82049394 Report a problem MLSListings Inc #ML82049394 Report a problem | ||
| 7/12/2026 | Contingent | $999,000$885/sqft |
Source: MLSListings Inc #ML82049394 Report a problem | ||
| 6/2/2026 | Listed for sale | $999,000-17.8%$885/sqft |
Source: MLSListings Inc #ML82049394 Report a problem | ||
| 5/2/2016 | Sold | $1,215,000+5.7%$1,076/sqft |
Source:  SFAR #443912 Report a problem SFAR #443912 Report a problem | ||
| 4/9/2016 | Pending sale | $1,150,000$1,019/sqft |
Source: Pacific Union International Inc. #443912 Report a problem | ||
| 4/5/2016 | Listed for sale | $1,150,000+177.2%$1,019/sqft |
Source: Pacific Union International Inc. #443912 Report a problem | ||
| 12/23/1994 | Sold | $414,800$367/sqft |
Source: Public Record Report a problem | ||
Nearby homes
Get a cash offer in 3 minutes
Find out how much your home could sell for in as little as 3 minutes with a no-obligation cash offer.
Estimated market value
$1,115,200
