Fabulously maintained home in The Nations! Just four miles to downtown, Vanderbilt and several of the Mid town hospitals. Hardwood and tile. Rec room on third floor. Detached two car garage. Privacy fence. Fire pit area. App controlled Irrigation system. Tankless water heater. Smart lighting with color changing capabilities. Remote controlled thermostatic gas logs in fireplace. Custom tinted windows on first floor. Custom shades and blinds throughout. French door refrigerator with flex drawer. Drawer self opening microwave. Gas stove and oven with vented hood to outside. Front load washer and dryer remain. Google fiber internet. Walking distance to Maru restaurant and bar and many others. Minutes from the interstate via Centennial and Briley and all of the restaurants and shops on Charlotte pike via 51st Ave. Several coffee shops within walking distance, Frothy Monkey, White Bison, Ugly Mugs. Furnishings negotiable. Walk to both West park and England park.
Closed
$700,000
1607 56th Ave N, Nashville, TN 37209
3beds
2,226sqft
Horizontal Property Regime - Detached, Residential
Built in 2018
871 Square Feet Lot
$683,000 Zestimate®
$314/sqft
$3,528 Estimated rent
Home value
$683,000
$649,000 - $717,000
$3,528/mo
Zestimate® history
Owner options
List your home for rent
$3,528/mo
Rent Zestimate®
Find your next renter with Zillow Rental Manager. Plus, with online applications, you can quickly screen prospective tenants – for free.
$3,528/mo
Rent Zestimate®
Refinance and save
$4,114/mo
Est. payment
Refinancing to a lower rate could help reduce your monthly payments and save thousands over the life of the loan.
$4,114/mo
Est. payment
Explore your selling options
Work with a Zillow partner agent
Leverage their expertise and Zillow's premium Showcase listings to get your home seen by more buyers.
Get startedList with your own agent
Get your home in front of millions of buyers by listing it on Zillow.
Learn how to do itSell it yourself
Take full control of how buyers see your home on Zillow by listing For Sale by Owner (FSBO).
List your homeWhat's special
Rec roomPrivacy fenceDetached two car garageGas stoveGoogle fiber internetSeveral coffee shopsWhite bison
Zillow last checked:
Listing updated:
Listed by:
Alicia Griffith 615-642-9174,
Wilson Group Real Estate
Bought with:
Pamela Elcan, 343694
Parks Compass
Source: RealTracs MLS as distributed by MLS GRID,MLS#: 2620622
Facts & features
Interior
Bedrooms & bathrooms
- Bedrooms: 3
- Bathrooms: 3
- Full bathrooms: 3
- Main level bedrooms: 1
Bedroom 1
- Features: Full Bath
- Level: Full Bath
- Area: 225 Square Feet
- Dimensions: 15x15
Bedroom 2
- Area: 169 Square Feet
- Dimensions: 13x13
Bedroom 3
- Area: 143 Square Feet
- Dimensions: 13x11
Bonus room
- Features: Third Floor
- Level: Third Floor
- Area: 261 Square Feet
- Dimensions: 29x9
Kitchen
- Features: Eat-in Kitchen
- Level: Eat-in Kitchen
- Area: 255 Square Feet
- Dimensions: 17x15
Living room
- Area: 255 Square Feet
- Dimensions: 17x15
Heating
- Central, Dual
Cooling
- Central Air, Electric
Appliances
- Included: Dishwasher, Disposal, Dryer, Microwave, Refrigerator, Washer, Gas Oven, Gas Range
- Laundry: Electric Dryer Hookup, Washer Hookup
Features
- High Speed Internet
- Flooring: Wood, Tile
- Basement: Crawl Space
- Number of fireplaces: 1
- Fireplace features: Gas, Living Room
Interior area
- Total structure area: 2,226
- Total interior livable area: 2,226 sqft
- Finished area above ground: 2,226
Property
Parking
- Total spaces: 2
- Parking features: Detached
- Garage spaces: 2
Features
- Levels: Three Or More
- Stories: 3
- Patio & porch: Porch, Covered, Patio
- Exterior features: Smart Irrigation, Smart Light(s), Smart Lock(s)
- Fencing: Privacy
Lot
- Size: 871 Square Feet
- Features: Level
Details
- Parcel number: 091024Q00200CO
- Special conditions: Standard
Construction
Type & style
- Home type: SingleFamily
- Property subtype: Horizontal Property Regime - Detached, Residential
Materials
- Fiber Cement
- Roof: Shingle
Condition
- New construction: No
- Year built: 2018
Utilities & green energy
- Sewer: Public Sewer
- Water: Public
- Utilities for property: Electricity Available, Water Available
Community & HOA
Community
- Security: Carbon Monoxide Detector(s), Smoke Detector(s)
- Subdivision: Homes At 5600 New York Avenue
HOA
- Has HOA: No
Location
- Region: Nashville
Financial & listing details
- Price per square foot: $314/sqft
- Tax assessed value: $670,100
- Annual tax amount: $3,875
- Date on market: 2/19/2024
- Electric utility on property: Yes
Price history
| Date | Event | Price |
|---|---|---|
| 3/20/2024 | Sold | $700,000$314/sqft |
Source:  RealTracs MLS as distributed by MLS GRID #2620622 Report a problem RealTracs MLS as distributed by MLS GRID #2620622 Report a problem | ||
| 3/17/2024 | Pending sale | $700,000$314/sqft |
Source: RealTracs MLS as distributed by MLS GRID #2620622 Report a problem | ||
| 2/22/2024 | Contingent | $700,000$314/sqft |
Source: RealTracs MLS as distributed by MLS GRID #2620622 Report a problem | ||
| 2/19/2024 | Listed for sale | $700,000+40%$314/sqft |
Source: RealTracs MLS as distributed by MLS GRID #2620622 Report a problem | ||
| 6/28/2018 | Sold | $499,900$225/sqft |
Source: RealTracs MLS as distributed by MLS GRID #1929364 Report a problem | ||
Public tax history
| Year | Property taxes | Tax assessment |
|---|---|---|
| 2025 | $4,714 +21.7% | $167,525 +40.7% |
| 2024 | $3,875 | $119,075 |
| 2023 | $3,875 | $119,075 |
| 2022 | $3,875 -1% | $119,075 |
| 2021 | $3,915 -1.8% | $119,075 +26.1% |
| 2020 | $3,986 +33.8% | $94,425 |
| 2019 | $2,979 +204.6% | $94,425 +204.6% |
| 2018 | $978 | $31,000 |
Find assessor info on the county website
Neighborhood: The Nations
Nearby homes
- $205,3009,147 Square Feet5600 New York Ave, Nashville, TN 37209Off Market
- $627,7003 bd2 ba2.1k sqft5614 New York Ave, Nashville, TN 37209Off Market

- $--1 bd2 ba1.1k sqft5604 New York Ave #ID1043924P, Nashville, TN 37209Off Market
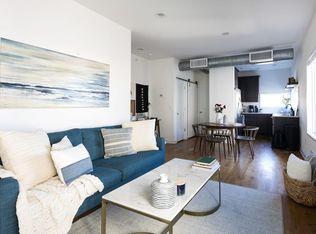
- $404,1004 bd2 ba1.4k sqft5604 New York Ave, Nashville, TN 37209Off Market
- $--3 bd1 ba980 sqft5604 New York Ave #A, Nashville, TN 37209Off Market
- $197,6002 bd1 ba1k sqft5602 New York Ave, Nashville, TN 37209Off Market
- $---- bd-- ba-- sqft5602 New York Ave #B, Nashville, TN 37209Off Market
- $709,1003 bd3 ba2.2k sqft5600 New York Ave, Nashville, TN 37209Off Market
Nearby schools
GreatSchools rating
- 3/10Cockrill Elementary SchoolGrades: PK-5Distance: 0.9 mi
- 4/10McKissack Middle SchoolGrades: 6-8Distance: 1.4 mi
- 4/10Pearl Cohn Magnet High SchoolGrades: 9-12Distance: 2.3 mi
Schools provided by the listing agent
- Elementary: Cockrill Elementary
- Middle: Moses McKissack Middle
- High: Pearl Cohn Magnet High School
Source: RealTracs MLS as distributed by MLS GRID. This data may not be complete. We recommend contacting the local school district to confirm school assignments for this home.
Get a cash offer in 3 minutes
Find out how much your home could sell for in as little as 3 minutes with a no-obligation cash offer.
Estimated market value
$683,000
Get a cash offer in 3 minutes
Find out how much your home could sell for in as little as 3 minutes with a no-obligation cash offer.
Estimated market value
$683,000
- Tennessee
- Davidson County
- Nashville
- 37209
- The Nations
- 1607 56th Ave N
Nearby cities
Nearby neighborhoods
Nearby zip codes
Other Nashville Topics
