Skip main navigation
Sold for $290,000
  • $290,000

    1607 Abbey Loop, Foley, AL 36535

    4beds
    1,812sqft
    Single Family Residence
    Built in 2018
    7,405 Square Feet Lot
    $290,100 Zestimate®
    $160/sqft
    $2,047 Estimated rent

    Home value

    $290,100

    $276,000 - $305,000

    $2,047/mo

    Zestimate® history
    Loading
    Loading...

    Owner options

    List your home for rent

    $2,047/mo

    Rent Zestimate®

    Find your next renter with Zillow Rental Manager. Plus, with online applications, you can quickly screen prospective tenants – for free.

    Learn more

    $2,047/mo

    Rent Zestimate®

    Refinance and save

    $1,645/mo

    Est. payment

    Refinancing to a lower rate could help reduce your monthly payments and save thousands over the life of the loan.

    See today's rates

    $1,645/mo

    Est. payment

    Explore your selling options

    Work with a Zillow partner agent

    Leverage their expertise and Zillow's premium Showcase listings to get your home seen by more buyers.

    Get started

    List with your own agent

    Get your home in front of millions of buyers by listing it on Zillow.

    Learn how to do it

    Sell it yourself

    Take full control of how buyers see your home on Zillow by listing For Sale by Owner (FSBO).

    List your home

    What's special

    Double-car garage with openersSturdy four-sided brickSoaking tubDouble vanitiesIncredibly open layoutLow-e double-pane windowsSpacious walk-in pantry
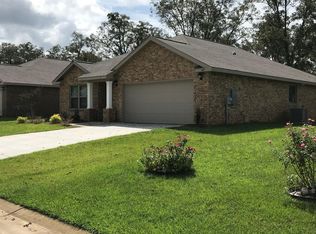
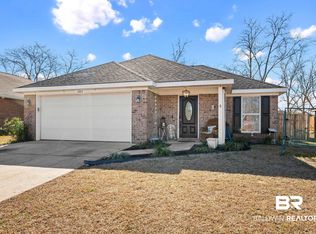
    Great Incentive! Seller offering $10,000 toward the purchaser's closing cost! Meet the ever-popular CALI floor plan — where space, sunshine, and comfort come together beautifully. With 4 bedrooms and 2 baths wrapped in an incredibly open layout, this home was made for both lively gatherings and quiet evenings in. Tucked against a peaceful common area lined with mature trees, your backyard view feels like your own little slice of serenity. Morning coffee on the covered porch? Yes, please. Inside, the heart of the home beats in the kitchen — a grand island takes center stage, overlooking the dining and living rooms, so no one ever misses a moment. A spacious walk-in pantry keeps everything neatly tucked away, while sleek appliances (smooth-top range, microwave, dishwasher, and more) stand ready for everything from weeknight dinners to holiday feasts. The primary suite is your personal retreat. Think soaking tub bubbles, a roomy 5-foot shower, double vanities, and a walk-in closet generous enough to make organizing a joy. Ceiling fans in the living room and primary bedroom keep the coastal breezes flowing. Beautiful Mohawk Luxury Vinyl Plank flooring stretches through the living areas, while plush carpet adds softness underfoot in the bedrooms. Outside, sturdy four-sided brick, Low-E double-pane windows, and 25-year dimensional shingles provide lasting beauty and peace of mind. The double-car garage with openers makes everyday living effortless. And here’s the bonus sparkle — termite coverage, hurricane fabric shields for windows and doors, and Gold FORTIFIED Home™ certification, which may help lower your homeowner’s insurance. This isn’t just a house. It’s where comfort meets charm, and everyday life feels just a little more magical.

    Zillow last checked:

    Listing updated:

    Listed by:

    Donna Fitts 251-942-5985,

    RE/MAX OF ORANGE BEACH

    Bought with:

    Frank Malone

    Bellator Real Estate LLC

    Source: PAR,MLS#: 677677MLS Logo

    Facts & features

    Interior

    Bedrooms & bathrooms
    • Bedrooms: 4
    • Bathrooms: 2
    • Full bathrooms: 2
    Primary bedroom
    • Level: First
    • Area: 180
    • Dimensions: 12 x 15
    Bedroom
    • Level: First
    • Area: 121
    • Dimensions: 11 x 11
    Bedroom 1
    • Level: First
    • Area: 110
    • Dimensions: 10 x 11
    Bedroom 2
    • Level: First
    • Area: 110
    • Dimensions: 10 x 11
    Kitchen
    • Level: First
    • Area: 198
    • Dimensions: 18 x 11
    Living room
    • Level: First
    • Area: 240
    • Dimensions: 15 x 16
    Heating
    • Heat Pump
    Cooling
    • Heat Pump, Ceiling Fan(s)
    Appliances
    • Included: Electric Water Heater
    Features
    • Ceiling Fan(s)
    • Flooring: Carpet
    • Windows: Blinds
    • Has basement: No
    Interior area
    • Total structure area: 1,812
    • Total interior livable area: 1,812 sqft

    Property

    Parking
    • Total spaces: 2
    • Parking features: 2 Car Garage
    • Garage spaces: 2
    Features
    • Levels: One
    • Stories: 1
    • Patio & porch: Covered
    • Exterior features: Irrigation Well
    • Pool features: None
    Lot
    • Size: 7,405 Square Feet
    • Dimensions: 60x125
    • Features: Interior Lot
    Details
    • Parcel number: 5404202000003.181
    • Zoning description: City

    Construction

    Type & style
    • Home type: SingleFamily
    • Architectural style: Traditional
    • Property subtype: Single Family Residence
    Materials
    • Brick, Frame
    • Foundation: Slab
    • Roof: Composition
    Condition
    • Resale
    • New construction: No
    • Year built: 2018

    Utilities & green energy

    • Electric: Circuit Breakers
    • Sewer: Public Sewer
    • Water: Public
    Green energy
    • Energy efficient items: Heat Pump

    Community & HOA

    Community
    • Subdivision: Abbey Ridge
    HOA
    • Has HOA: Yes
    • Services included: Association
    • HOA fee: $332 annually
    Location
    • Region: Foley

    Financial & listing details

    • Price per square foot: $160/sqft
    • Tax assessed value: $298,300
    • Annual tax amount: $985
    • Price range: $290K - $290K
    • Date on market: 2/13/2026
    • Cumulative days on market: 101 days

    Price history

    DateEventPrice
    7/1/2026Sold$290,000-3%$160/sqft
    Source: PAR #677677 Report a problem
    6/29/2026Pending sale$299,000$165/sqft
    Source: PAR #677677 Report a problem
    5/28/2026Contingent$299,000$165/sqft
    Source: PAR #677677 Report a problem
    2/13/2026Listed for sale$299,000+62.3%$165/sqft
    Source: Baldwin Realtors #391773 Report a problem
    8/3/2018Sold$184,250$102/sqft
    Source: Baldwin Realtors #273494 Report a problem

    Public tax history

    YearProperty taxesTax assessment
    2025$985 +3.9%$29,840 +3.9%
    2024$948 +2%$28,720 +2%
    2023$929 $28,160 +30.9%
    2022-- $21,520 +11.9%
    2021$640 +3.1%$19,240 +3.1%
    2020$621 +5.1%$18,660 +4.2%
    2019$591 +408.5%$17,900 +408.5%
    2018$116 -24.8%$3,520 -24.8%
    2017$154 $4,680 +38.5%
    2016-- $3,380 +5.6%
    2015-- $3,200 +6.7%
    2014-- $3,000
    Find assessor info on the county website

    Neighborhood: 36535

    Nearby schools

    GreatSchools rating
    Schools provided by the listing agent
    • Elementary: Local School In County
    • Middle: LOCAL SCHOOL IN COUNTY
    • High: Local School In County

    Source: PAR. This data may not be complete. We recommend contacting the local school district to confirm school assignments for this home.

    Get a cash offer in 3 minutes
    Find out how much your home could sell for in as little as 3 minutes with a no-obligation cash offer.
    Estimated market value
    $290,100
    Get a cash offer in 3 minutes
    Find out how much your home could sell for in as little as 3 minutes with a no-obligation cash offer.
    Estimated market value
    $290,100