Showings begin after the open house, Saturday, Jan 18, 11-12:30. This charming 2-bedroom ranch is situated on a cul-de-sac. A comfortable retreat with all of the conveniences of nearby parks, shopping, hospital, clinics, downtown and I-90. This home is move-in ready and full of potential to make it your own. Enjoy the lower level office and rec room, providing extra space for work, play or entertaining. Whether you're a first-time buyer, downsizing, or looking for a cozy retreat, this home has it all. Roomy 2.5-Car Garage: Includes work areas and storage. 2016-New furnace and AC. This home used to be a 3 bedroom and could easily be divided off again in the living room. This is an estate, selling AS-IS. Please allow 48 hours for binding acceptance.
Sold
$160,000
1607 Ashland Ave, Beloit, WI 53511
2beds
1,466sqft
Single Family Residence
Built in 1942
4,791 Square Feet Lot
$183,600 Zestimate®
$109/sqft
$1,773 Estimated rent
Home value
$183,600
$165,000 - $200,000
$1,773/mo
Zestimate® history
Owner options
List your home for rent
$1,773/mo
Rent Zestimate®
Find your next renter with Zillow Rental Manager. Plus, with online applications, you can quickly screen prospective tenants – for free.
$1,773/mo
Rent Zestimate®
Refinance and save
$1,116/mo
Est. payment
Refinancing to a lower rate could help reduce your monthly payments and save thousands over the life of the loan.
$1,116/mo
Est. payment
Explore your selling options
Work with a Zillow partner agent
Leverage their expertise and Zillow's premium Showcase listings to get your home seen by more buyers.
Get startedList with your own agent
Get your home in front of millions of buyers by listing it on Zillow.
Learn how to do itSell it yourself
Take full control of how buyers see your home on Zillow by listing For Sale by Owner (FSBO).
List your homeWhat's special
Zillow last checked:
Listing updated:
Listed by:
Kimberley Govert-Meris,
Keller Williams Realty Signature
Bought with:
Tiffany Shields, 82892-94
Havenwood Realty
Source: SCWMLS,MLS#: 1991942
Facts & features
Interior
Bedrooms & bathrooms
- Bedrooms: 2
- Bathrooms: 1
- Full bathrooms: 1
- Main level bathrooms: 1
Primary bedroom
- Level: Main
- Area: 195
- Dimensions: 13 x 15
Bedroom 2
- Level: Main
- Area: 88
- Dimensions: 8 x 11
Dining room
- Level: Main
- Area: 96
- Dimensions: 12 x 8
Kitchen
- Features: Dishwasher, Kitchen Island, Microwave, Range/Oven, Refrigerator
- Level: Main
- Area: 121
- Dimensions: 11 x 11
Living room
- Level: Main
- Area: 297
- Dimensions: 27 x 11
Heating
- Forced Air
Cooling
- Central Air
Appliances
- Included: Washer, Dryer
- Laundry: Lower Level
Features
- Split bedrooms, Rec Room, Den/Office
- Basement: Partial,Partially Finished
- Has fireplace: No
Interior area
- Total structure area: 1,466
- Total interior livable area: 1,466 sqft
- Finished area above ground: 1,120
Property
Parking
- Total spaces: 2
- Parking features: 2 car, Detached, Garage Door Opener
- Garage spaces: 2
- Has uncovered spaces: Yes
Features
- Levels: One
- Stories: 1
- Patio & porch: Deck
Lot
- Size: 4,791 Square Feet
- Features: Cul-De-Sac
Details
- Parcel number: 206 12511805
- Zoning: R-1B
Construction
Type & style
- Home type: SingleFamily
- Architectural style: Ranch
- Property subtype: Single Family Residence
Materials
- Vinyl Siding
Condition
- Year built: 1942
Utilities & green energy
- Sewer: Public Sewer
- Water: Public
Community & HOA
Location
- Region: Beloit
Financial & listing details
- Price per square foot: $109/sqft
- Tax assessed value: $136,500
- Annual tax amount: $1,599
- Date on market: 1/16/2025
- Listing terms: Arms Length
- Inclusions: Stove, refrigerator, dishwasher, microwave, washer, dryer, upright freezer
- Exclusions: Seller's personal property
Price history
| Date | Event | Price |
|---|---|---|
| 2/25/2025 | Sold | $160,000+10.4%$109/sqft |
Source: Public Record Report a problem | ||
| 1/20/2025 | Pending sale | $144,900$99/sqft |
Source:  WIREX MLS #1991942 Report a problem WIREX MLS #1991942 Report a problem | ||
| 1/16/2025 | Listed for sale | $144,900$99/sqft |
Source: WIREX MLS #1991942 Report a problem | ||
Public tax history
| Year | Property taxes | Tax assessment |
|---|---|---|
| 2025 | $2,092 +30.8% | $136,500 |
| 2024 | $1,599 +24% | $136,500 +50.3% |
| 2023 | $1,290 -3.9% | $90,800 |
| 2022 | $1,343 -13.3% | $90,800 +57.4% |
| 2021 | $1,548 +5% | $57,700 |
| 2020 | $1,475 +7% | $57,700 |
| 2019 | $1,378 -1.1% | $57,700 |
| 2018 | $1,394 | $57,700 |
| 2017 | $1,394 -4.2% | $57,700 |
| 2016 | $1,455 +3.6% | $57,700 |
| 2014 | $1,404 +2.4% | $57,700 |
| 2013 | $1,371 -2.3% | $57,700 |
| 2012 | $1,403 +0.5% | $57,700 |
| 2011 | $1,395 | $57,700 |
| 2010 | -- | $57,700 -13.6% |
| 2009 | -- | $66,800 -13.7% |
| 2008 | -- | $77,400 |
| 2007 | -- | $77,400 +6.3% |
| 2006 | -- | $72,800 +5.2% |
| 2005 | -- | $69,200 +2.7% |
| 2004 | -- | $67,400 -0.6% |
| 2003 | -- | $67,800 +13.9% |
| 2002 | -- | $59,500 +3.3% |
| 2001 | -- | $57,600 |
Find assessor info on the county website
Neighborhood: 53511
Nearby homes
- $150,1002 bd2 ba672 sqft1611 Ashland Ave, Beloit, WI 53511Off Market
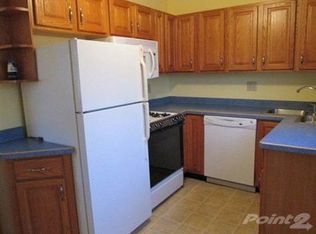
- $145,5002 bd1 ba680 sqft1603 Ashland Ave, Beloit, WI 53511Off Market
- $143,3002 bd1 ba840 sqft1606 Calumet Ave, Beloit, WI 53511Off Market
- $181,5003 bd1 ba1.2k sqft1617 Ashland Ave, Beloit, WI 53511Off Market
- $117,4002 bd1 ba681 sqft1601 Ashland Ave, Beloit, WI 53511Off Market
- $131,4002 bd1 ba672 sqft1602 Calumet Ave, Beloit, WI 53511Off Market
- $134,9002 bd1 ba672 sqft1612 Calumet Ave, Beloit, WI 53511For Sale
- $128,2002 bd1 ba717 sqft1616 Calumet Ave, Beloit, WI 53511Off Market
Nearby schools
GreatSchools rating
- 2/10Robinson Elementary SchoolGrades: PK-5Distance: 0.6 mi
- 3/10Aldrich Middle SchoolGrades: 6-8Distance: 0.9 mi
- 1/10Beloit Virtual SchoolGrades: PK-12Distance: 1.2 mi
Schools provided by the listing agent
- High: Memorial
- District: Beloit
Source: SCWMLS. This data may not be complete. We recommend contacting the local school district to confirm school assignments for this home.
Get a cash offer in 3 minutes
Find out how much your home could sell for in as little as 3 minutes with a no-obligation cash offer.
Estimated market value
$183,600
Get a cash offer in 3 minutes
Find out how much your home could sell for in as little as 3 minutes with a no-obligation cash offer.
Estimated market value
$183,600
- Wisconsin
- Rock County
- Beloit
- 53511
- 1607 Ashland Ave
