Looking for room to spread out? This 4-bedroom home in Northwest Allen County Schools offers the space and flexibility today's buyers are searching for. Multiple living areas, including separate living and family rooms, provide plenty of options for entertaining, working from home, or simply enjoying everyday life. The spacious kitchen features a center island, abundant cabinetry, and a large pantry to keep everything organized. Upstairs, you'll find four generously sized bedrooms, including a massive primary suite with a private bath and two large walk in closets, along with the convenience of an upstairs laundry room. Recent updates throughout the home provide a fresh, move-in-ready feel. Outside, enjoy a fenced backyard with a wooded backdrop, an oversized patio perfect for relaxing or entertaining, and a storage shed for all your outdoor essentials. Conveniently located near schools, parks, shopping, and dining, this home offers the space, setting, and location that make everyday living a little easier.
Pending
Price cut: $10K (7/1)
$289,900
1607 Bear Claw Ln, Fort Wayne, IN 46845
4beds
2,332sqft
Single Family Residence
Built in 2001
6,969 Square Feet Lot
$287,800 Zestimate®
$--/sqft
$12/mo HOA
What's special
Massive primary suitePrivate bathFour generously sized bedroomsSpacious kitchenLarge pantryCenter islandAbundant cabinetry
- 50 days |
- 1,461 |
- 138 |
Likely to sell faster than
Zillow last checked:
Listing updated:
Listed by:
Alan Scherer Cell:260-580-9543,
North Eastern Group Realty
Source: IRMLS,MLS#: 202621197
Facts & features
Interior
Bedrooms & bathrooms
- Bedrooms: 4
- Bathrooms: 3
- Full bathrooms: 2
- 1/2 bathrooms: 1
Bedroom 1
- Level: Upper
Bedroom 2
- Level: Upper
Family room
- Level: Main
- Area: 208
- Dimensions: 13 x 16
Kitchen
- Level: Main
- Area: 156
- Dimensions: 12 x 13
Living room
- Level: Main
- Area: 256
- Dimensions: 16 x 16
Heating
- Natural Gas, Forced Air
Cooling
- Central Air
Appliances
- Included: Disposal, Range/Oven Hook Up Gas, Dishwasher, Microwave, Refrigerator, Gas Range, Water Filtration System, Gas Water Heater, Water Softener Owned
- Laundry: Dryer Hook Up Gas/Elec
Features
- Walk-In Closet(s), Laminate Counters, Countertops-Solid Surf, Eat-in Kitchen, Stand Up Shower
- Flooring: Carpet
- Has basement: No
- Number of fireplaces: 1
- Fireplace features: Living Room, Gas Log
Interior area
- Total structure area: 2,332
- Total interior livable area: 2,332 sqft
- Finished area above ground: 2,332
- Finished area below ground: 0
Property
Parking
- Total spaces: 2
- Parking features: Attached, Concrete
- Attached garage spaces: 2
- Has uncovered spaces: Yes
Features
- Levels: Two
- Stories: 2
- Fencing: Privacy,Wood
Lot
- Size: 6,969 Square Feet
- Dimensions: 55x130
- Features: Level, City/Town/Suburb, Landscaped
Details
- Additional structures: Shed
- Parcel number: 020229381007.000058
Construction
Type & style
- Home type: SingleFamily
- Architectural style: Traditional
- Property subtype: Single Family Residence
Materials
- Vinyl Siding
- Foundation: Slab
- Roof: Asphalt,Shingle
Condition
- New construction: No
- Year built: 2001
Utilities & green energy
- Sewer: City
- Water: City
Community & HOA
Community
- Security: Smoke Detector(s)
- Subdivision: Carroll Oaks
HOA
- Has HOA: Yes
- HOA fee: $144 annually
Location
- Region: Fort Wayne
Financial & listing details
- Tax assessed value: $283,300
- Annual tax amount: $1,977
- Date on market: 6/2/2026
- Listing terms: Cash,Conventional,FHA,VA Loan
Estimated market value
$287,800
$273,000 - $302,000
$2,268/mo
Price history
| Date | Event | Price |
|---|---|---|
| 7/16/2026 | Pending sale | $289,900 |
Source:  IRMLS #202621197 Report a problem IRMLS #202621197 Report a problem | ||
| 7/1/2026 | Price change | $289,900-3.3% |
Source: IRMLS #202621197 Report a problem | ||
| 6/8/2026 | Price change | $299,900-4.8% |
Source: IRMLS #202621197 Report a problem | ||
| 6/2/2026 | Listed for sale | $315,000+27% |
Source: IRMLS #202621197 Report a problem | ||
| 7/16/2021 | Sold | $248,000$106/sqft |
Source: Agent Provided Report a problem | ||
| 6/21/2021 | Pending sale | $248,000 |
Source: IRMLS #202123532 Report a problem | ||
| 6/18/2021 | Listed for sale | $248,000+77.3% |
Source: IRMLS #202123532 Report a problem | ||
| 4/30/2013 | Listing removed | $139,900$60/sqft |
Source: Roth Wehrly, Inc. #201302275 Report a problem | ||
| 3/9/2013 | Listed for sale | $139,900+7.2%$60/sqft |
Source: Roth Wehrly, Inc. #201302275 Report a problem | ||
| 12/4/2002 | Sold | $130,504$56/sqft |
Source: Public Record Report a problem | ||
Public tax history
| Year | Property taxes | Tax assessment |
|---|---|---|
| 2025 | $2,129 +16.9% | $283,300 +2.5% |
| 2024 | $1,821 +5.2% | $276,400 +13.3% |
| 2023 | $1,730 +17.7% | $244,000 +6.1% |
| 2022 | $1,470 -54.1% | $229,900 +20.3% |
| 2021 | $3,205 +4.3% | $191,100 +3.7% |
| 2020 | $3,072 +7.5% | $184,200 +8.1% |
| 2019 | $2,857 +1.7% | $170,400 +9.2% |
| 2018 | $2,808 +2.3% | $156,000 +8.5% |
| 2017 | $2,744 +1% | $143,800 +4.8% |
| 2016 | $2,718 +9.6% | $137,200 +10.6% |
| 2014 | $2,480 +137.9% | $124,000 +2.9% |
| 2013 | $1,042 -2% | $120,500 -1% |
| 2011 | $1,064 | $121,700 -3.7% |
| 2010 | -- | $126,400 -5.5% |
| 2007 | -- | $133,800 +6.9% |
| 2005 | -- | $125,200 |
| 2004 | -- | $125,200 +60.9% |
| 2001 | -- | $77,800 |
Find assessor info on the county website
Monthly payment
Est. payment
Payment breakdown
Explore the cost of this home by adjusting the details. Changes won't be saved.Climate risks
Neighborhood: 46845
Nearby schools
GreatSchools rating
- 6/10Eel River Elementary SchoolGrades: K-5Distance: 1.6 mi
- 7/10Carroll Middle SchoolGrades: 6-8Distance: 1.7 mi
- 9/10Carroll High SchoolGrades: 9-12Distance: 1.7 mi
Schools provided by the listing agent
- Elementary: Huntertown
- Middle: Carroll
- High: Carroll
- District: Northwest Allen County
Source: IRMLS. This data may not be complete. We recommend contacting the local school district to confirm school assignments for this home.
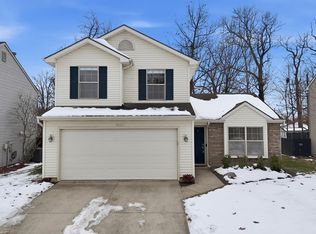
- $247,0003 bd3 ba1.5k sqft1603 Bear Claw Ln, Fort Wayne, IN 46845Sold
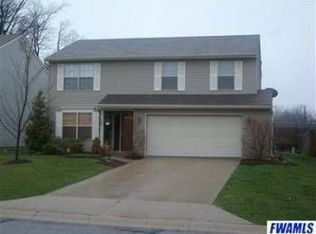
- $297,2004 bd3 ba2.2k sqft1611 Bear Claw Ln, Fort Wayne, IN 46845Off Market
- $296,5004 bd2 ba2.2k sqft1535 Bear Claw Ln, Fort Wayne, IN 46845Off Market
- $266,0003 bd2 ba1.8k sqft1615 Bear Claw Ln, Fort Wayne, IN 46845Off Market
- $276,5003 bd3 ba2k sqft1602 Bear Claw Ln, Fort Wayne, IN 46845Sold
- $302,6003 bd2 ba2k sqft1606 Bear Claw Ln, Fort Wayne, IN 46845Off Market
- $314,4004 bd3 ba2.3k sqft1531 Bear Claw Ln, Fort Wayne, IN 46845Off Market
- $285,6003 bd3 ba2k sqft1619 Bear Claw Ln, Fort Wayne, IN 46845Off Market
A local agent can set up tours, give advice and negotiate with sellers.
Similar homes
- $294,9003 bd3 ba1.9k sqft12232 Kimball Run, Fort Wayne, IN 46845For Sale
 MLS ID #202625445, Kate Walker, Coldwell Banker Real Estate Gr. IRMLS
 - $285,9003 bd2 ba1.7k sqft1103 Candlewood Way, Fort Wayne, IN 46845For Sale
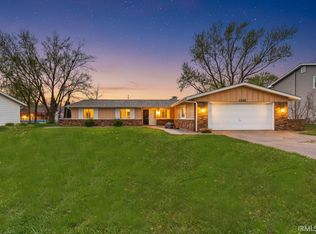 MLS ID #202613461, Chad A Davis, Headwaters Realty Advisors LLC. IRMLS
 - $369,9004 bd3 ba2.8k sqft1303 Winnsboro Pass, Fort Wayne, IN 46845For Sale
 MLS ID #202623225, Lindsay Flottemesch, Red Bridge Real Estate. IRMLS
 - $329,0004 bd3 ba1.6k sqft16790 Hatstick Ct, Fort Wayne, IN 46845For Sale
 MLS ID #202628689, Alyssa Schendel, North Eastern Group Realty. IRMLS
 - $289,9004 bd2 ba2.3k sqft18111 Faylor Dr, Huntertown, IN 46748For SaleMLS ID #202626976, Brandon C Stone, CENTURY 21 Bradley Realty, Inc. IRMLS
- $355,0004 bd3 ba2.7k sqft10601 Still Hollow Run, Fort Wayne, IN 46818For SaleMLS ID #202627434, Timothy R Green, Sterling Realty Advisors. IRMLS
- $260,0003 bd2 ba1.3k sqft11925 Dark Hollow Ct, Fort Wayne, IN 46818For SaleMLS ID #202626684, Elleanor McClain, Anthony REALTORS. IRMLS
- $317,5003 bd4 ba2.5k sqft2317 Broken Oak Rd, Fort Wayne, IN 46818For SaleMLS ID #202622846, Andrew Overy, eXp Realty, LLC. IRMLS
- $340,0004 bd3 ba1.9k sqft10028 Hidden Meadows Pl, Fort Wayne, IN 46825For SaleMLS ID #202625776, Daniel McCrady, CENTURY 21 Bradley Realty, Inc. IRMLS
- $285,0004 bd3 ba1.8k sqft5613 Lionel Dr, Fort Wayne, IN 46815For SaleMLS ID #202622235, Letha Chambers, Mike Thomas Assoc., Inc. IRMLS
- $384,9004 bd3 ba1.9k sqft595 Highfields Cv, Fort Wayne, IN 46845For SaleMLS ID #202615467, John-Michael Segyde, Coldwell Banker Real Estate Gr. IRMLS
- $279,9004 bd3 ba2.7k sqft6229 Bellingham Ln, Fort Wayne, IN 46835For SaleMLS ID #202607460, Zach Burdette, Impact Realty LLC. IRMLS
- $289,9003 bd3 ba1.8k sqft5314 Copper Horse Trl, Fort Wayne, IN 46845For SaleMLS ID #202624551, Erin Hyndman, Mike Thomas Assoc., Inc. IRMLS
- $292,4002 bd2 ba1.5k sqft1635 Summer Glen Pl, Fort Wayne, IN 46825For SaleMLS ID #202623887, Todd Stock, RE/MAX Results. IRMLS
- $294,0003 bd2 ba1.9k sqft6335 Tanbark Trl, Fort Wayne, IN 46835For SaleMLS ID #202626159, Brandy Beckstedt, Mike Thomas Assoc., Inc. IRMLS
- $299,9003 bd2 ba2.1k sqft1818 Westgate Dr, Fort Wayne, IN 46808For SaleMLS ID #202618408, Jennifer Hinen, Keller Williams Realty Group. IRMLS
- $260,0003 bd2 ba1.6k sqft1002 Crowder Ct, Fort Wayne, IN 46825For SaleMLS ID #202620797, Jacob Parnin, CENTURY 21 Bradley Realty, Inc. IRMLS
- $279,9004 bd3 ba2k sqft2018 Forest Valley Dr, Fort Wayne, IN 46815For SaleMLS ID #202626346, Jordan Wildman, eXp Realty, LLC. IRMLS
- $319,9003 bd3 ba1.6k sqft1170 Verdigris Pass, Fort Wayne, IN 46845For SaleMLS ID #202615085, Diaa Almalahi, Epique Inc.. IRMLS
- $349,9004 bd3 ba2.5k sqft3818 Wingspread Cv, Fort Wayne, IN 46818ActiveMLS ID #22101712, Shamyl Tufail, eXp Realty, LLC. MIBOR as distributed by MLS GRID
