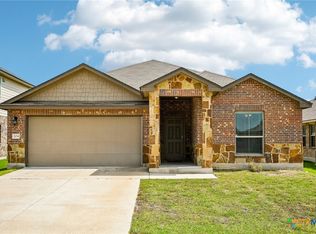
Located in Prairie Ridge Phase I within Temple ISD, this well-maintained 4-bedroom, 3-bath single-story ranch home offers 1,777 square feet of thoughtfully designed living space. Built in 2021 and situated on approximately 0.137 acres in Bell County, the home features an open-concept layout with intentional upgrades throughout.
The upgraded kitchen serves as a true focal point, showcasing 1¼-inch thick granite countertops, enhanced lighting, and seamless flow into the main living area. The living room is anchored by a STUNNING floor-to-ceiling brick fireplace, creating a warm and inviting centerpiece full of character and charm.
Additional upgrades include under-cabinet lighting in the bathrooms, upgraded lighting in the secondary bedrooms, and added flood lighting in closets for improved functionality and visibility. These thoughtful enhancements create a bright, comfortable atmosphere that elevates everyday living.
Active
$268,000
1607 Black Kettle Trl, Temple, TX 76502
4beds
1,777sqft
Single Family Residence
Built in 2021
5,967 Square Feet Lot
$266,100 Zestimate®
$151/sqft
$16/mo HOA
What's special
Stunning floor-to-ceiling brick fireplaceEnhanced lightingOpen-concept layoutUpgraded kitchen
- 160 days |
- 308 |
- 21 |
Zillow last checked:
Listing updated:
Listed by:
Kristian Hendricks 254-922-2401,
All City Real Estate Ltd. Co
Source: Central Texas MLS,MLS#: 602554 Originating MLS: Fort Hood Area Association of REALTORS
Originating MLS: Fort Hood Area Association of REALTORSLoading...
Facts & features
Interior
Bedrooms & bathrooms
- Bedrooms: 4
- Bathrooms: 3
- Full bathrooms: 3
Heating
- Central
Cooling
- Central Air, 1 Unit
Appliances
- Included: Convection Oven, Dishwasher, Electric Range, Water Heater, Microwave
- Laundry: Laundry in Utility Room, Laundry Room
Features
- All Bedrooms Down, Built-in Features, Ceiling Fan(s), Crown Molding, Garden Tub/Roman Tub, Pull Down Attic Stairs, Separate Shower, Walk-In Closet(s), Custom Cabinets, Granite Counters, Kitchen Island, Kitchen/Dining Combo, Pantry, Walk-In Pantry
- Flooring: Vinyl
- Attic: Access Only,Pull Down Stairs
- Has fireplace: Yes
- Fireplace features: Electric, Living Room, Masonry
Interior area
- Total interior livable area: 1,777 sqft
Video & virtual tour
Property
Parking
- Total spaces: 2
- Parking features: Garage
- Garage spaces: 2
Features
- Levels: One
- Stories: 1
- Patio & porch: Covered, Patio
- Exterior features: Covered Patio, Private Yard
- Pool features: None
- Fencing: Back Yard,Privacy
- Has view: Yes
- View description: None
- Body of water: None
Lot
- Size: 5,967 Square Feet
Details
- Parcel number: 485480
Construction
Type & style
- Home type: SingleFamily
- Architectural style: Ranch
- Property subtype: Single Family Residence
Materials
- Batts Insulation, Brick Veneer, HardiPlank Type, Masonry, Stone Veneer
- Foundation: Slab
- Roof: Composition,Shingle
Condition
- Resale
- Year built: 2021
Details
- Builder name: Jerry Wright
Utilities & green energy
- Sewer: Not Connected (at lot), Public Sewer
- Water: Public
- Utilities for property: Electricity Available
Community & HOA
Community
- Features: Trails/Paths
- Subdivision: Prairie Ridge Ph I
HOA
- Has HOA: Yes
- HOA fee: $196 annually
Location
- Region: Temple
Financial & listing details
- Price per square foot: $151/sqft
- Tax assessed value: $284,754
- Date on market: 2/8/2026
- Cumulative days on market: 161 days
- Listing agreement: Exclusive Right To Sell
- Listing terms: Cash,Conventional,FHA,VA Loan
- Electric utility on property: Yes
Estimated market value
$266,100
$253,000 - $279,000
$1,970/mo
Price history
| Date | Event | Price |
|---|---|---|
| 2/8/2026 | Listed for sale | $268,000+22.7%$151/sqft |
Source:  Central Texas MLS #602554 Report a problem Central Texas MLS #602554 Report a problem | ||
| 7/23/2021 | Sold | -- |
Source: Central Texas MLS #428957 Report a problem | ||
| 12/29/2020 | Pending sale | $218,500$123/sqft |
Source: Central Texas MLS #428957 Report a problem | ||
Public tax history
| Year | Property taxes | Tax assessment |
|---|---|---|
| 2025 | -- | $284,754 +1.4% |
| 2024 | -- | $280,728 +4% |
| 2023 | $4,296 -8.6% | $270,049 +10% |
| 2022 | $4,702 | $245,499 +2968.7% |
| 2021 | -- | $8,000 -46.7% |
| 2020 | $385 +91.3% | $15,000 +100% |
| 2019 | $201 | $7,500 |
Find assessor info on the county website
Monthly payment
Est. payment
Payment breakdown
Explore the cost of this home by adjusting the details. Changes won't be saved.Climate risks
Neighborhood: 76502
Nearby schools
GreatSchools rating
- 4/10Raye-Allen Elementary SchoolGrades: PK-5Distance: 1.4 mi
- 5/10Travis Science AcademyGrades: 6-8Distance: 2.1 mi
- 3/10Temple High SchoolGrades: 9-12Distance: 3.4 mi
Schools provided by the listing agent
- District: Temple ISD
Source: Central Texas MLS. This data may not be complete. We recommend contacting the local school district to confirm school assignments for this home.
- $241,3003 bd2 ba1.4k sqft1603 Black Kettle Trl, Temple, TX 76502Off Market
- $258,900-- bd-- ba1.7k sqft1611 Black Kettle Trl, Temple, TX 76502Off Market
- $278,7004 bd2 ba1.8k sqft1602 Curlew Ln, Temple, TX 76502Off Market
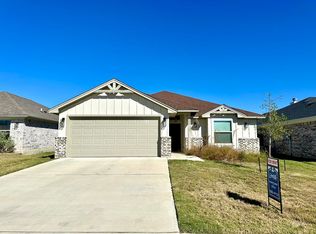
- $2,2004 bd3 ba1.7k sqft1615 Black Kettle Trl, Temple, TX 76502For Rent
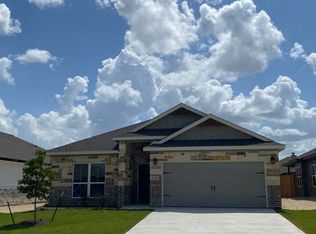
- $239,3003 bd2 ba1.4k sqft1527 Black Kettle Trl, Temple, TX 76502Off Market
- $254,6003 bd2 ba1.5k sqft1606 Curlew Ln, Temple, TX 76502Off Market
- $252,6004 bd2 ba1.5k sqft1610 Curlew Ln, Temple, TX 76502Off Market
- $239,5003 bd2 ba1.4k sqft1619 Black Kettle Trl, Temple, TX 76502Off Market
A local agent can set up tours, give advice and negotiate with sellers.
Similar homes
- $275,0004 bd3 ba1.7k sqft1422 Fiddle Wood Way, Temple, TX 76502Active

 MLS ID #605740, Mark Mahler, Mahler Group. Central Texas MLS
 - $262,5004 bd2 ba1.6k sqft1526 Sideoats Ln, Temple, TX 76502Active
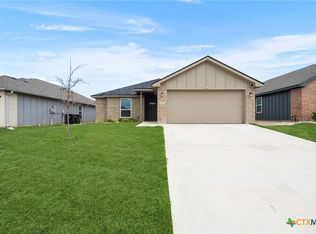 MLS ID #607455, Ryan Smith, Realty of America, LLC. Central Texas MLS
 - $269,0004 bd2 ba2k sqft1901 Fawn Creek St, Temple, TX 76504Active
 MLS ID #617614, Sharon T. Toler, Coldwell Banker Apex, Realtors. Central Texas MLS
 - $280,0004 bd3 ba1.8k sqft204 Bainbridge Rd, Temple, TX 76502Active
 MLS ID #618183, Ayanna Edwards, Orchard Brokerage, LLC.. Central Texas MLS
 - $260,0003 bd2 ba1.5k sqft5804 Blackstone Dr, Temple, TX 76502ActiveMLS ID #619142, Rita B. Smith, Redfin Corporation. Central Texas MLS
- $250,0003 bd2 ba1.6k sqft1414 Sideoats Ln, Temple, TX 76502ActiveMLS ID #601893, Christina N. Leo, Keller Williams Realty - SW. Central Texas MLS
- $265,0003 bd2 ba1.5k sqft5612 Markham Dr, Temple, TX 76502ActiveMLS ID #617459, Amanda Harrimon, Fathom Realty-The Premier Real. Central Texas MLS
- $289,0004 bd2 ba1.7k sqft4803 Bellfalls Ct, Temple, TX 76502ActiveMLS ID #611358, Mark Mahler, Mahler Group. Central Texas MLS
- $259,0003 bd2 ba1.6k sqft1927 Delano Dr, Temple, TX 76504ActiveMLS ID #611784, Kayla Ketterman, Magnolia Realty Temple Belton. Central Texas MLS
- $264,9003 bd2 ba1.4k sqft5918 Blackstone Dr, Temple, TX 76502ActiveMLS ID #609780, Alyssa Marberry, All City Real Estate Ltd. Co. Central Texas MLS
- $288,0004 bd2 ba1.9k sqft2720 Turning Creek St, Temple, TX 76504ActiveMLS ID #609412, Angelia Moore, Anchor Realty. Central Texas MLS
- $270,0004 bd3 ba1.8k sqft7617 Lee Hall Loop, Temple, TX 76502ActiveMLS ID #616401, Shawn Prettyman, Magnolia Realty Temple Belton. Central Texas MLS
- $300,0004 bd2 ba1.8k sqft802 Wyndcrest Dr, Temple, TX 76502ActiveMLS ID #617538, Julie Gallaway, Parkway Real Estate. Central Texas MLS
- $299,0004 bd2 ba1.8k sqft804 Rivington Dr, Temple, TX 76502ActiveMLS ID #607684, Lorie McCallum, ODP Property Management. Central Texas MLS
- $270,0003 bd2 ba2k sqft271 Bainbridge Rd, Temple, TX 76502ActiveMLS ID #592255, Mark Mahler, Mahler Group. Central Texas MLS
- $289,0003 bd2 ba1.7k sqft613 Coventry Dr, Temple, TX 76502ActiveMLS ID #616173, Mark Mahler, Mahler Group. Central Texas MLS
- $313,0004 bd2 ba2k sqft810 S Heather Marie Ct, Temple, TX 76502ActiveMLS ID #614925, Sabine McCalla, Berkshire Hathaway TX Realty. Central Texas MLS
- $314,9504 bd2 ba1.9k sqft414 Banbury Dr, Temple, TX 76502ActiveMLS ID #613927, Chelsea Mayes, Magnolia Realty Temple Belton. Central Texas MLS
- $309,9904 bd2 ba1.8k sqft815 Cross Dr, Temple, TX 76502ActiveMLS ID #610573, McKenna Taggart, Real Broker, LLC. Central Texas MLS
- $265,0003 bd2 ba1.6k sqft2013 Broken Shoe Trl, Temple, TX 76502ActiveMLS ID #603852, Trisha Menchu, Coldwell Banker Apex, REALTORS. Central Texas MLS
