Skip main navigation
Sold for $275,000
  • $275,000

    1607 Braken Ave #58, Wilmington, DE 19808

    2beds
    --sqft
    Condominium
    Built in 1990
    -- sqft lot
    $279,300 Zestimate®
    $--/sqft
    $2,034 Estimated rent

    Home value

    $279,300

    Estimated sales range

    Not available

    $2,034/mo

    Zestimate® history
    Loading
    Loading...

    Owner options

    List your home for rent

    $2,034/mo

    Rent Zestimate®

    Find your next renter with Zillow Rental Manager. Plus, with online applications, you can quickly screen prospective tenants – for free.

    Learn more

    $2,034/mo

    Rent Zestimate®

    Refinance and save

    $1,318/mo

    Est. payment

    Refinancing to a lower rate could help reduce your monthly payments and save thousands over the life of the loan.

    See today's rates

    $1,318/mo

    Est. payment

    Explore your selling options

    Work with a Zillow partner agent

    Leverage their expertise and Zillow's premium Showcase listings to get your home seen by more buyers.

    Get started

    List with your own agent

    Get your home in front of millions of buyers by listing it on Zillow.

    Learn how to do it

    Sell it yourself

    Take full control of how buyers see your home on Zillow by listing For Sale by Owner (FSBO).

    List your home

    What's special

    Updated main bathroomIn-unit washer and dryerStair-free livingRemodeled en-suite bathWalk-in closetFull interior repaintFunctional galley kitchen
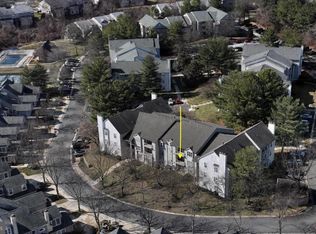
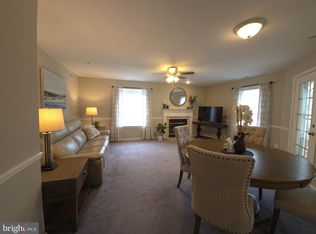
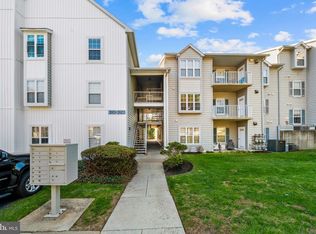
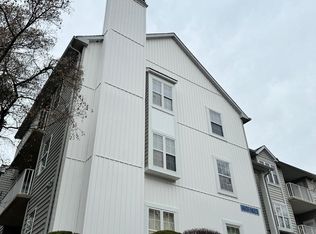
    Welcome to Berkshire – A Hidden Gem of Tranquility and Convenience Discover the charm of Berkshire, a quiet and rarely available condominium community nestled in a prime location. This first-floor, 2-bedroom, 2-bath unit offers stair-free living with parking just a few steps from your door, and easy access to the pool, clubhouse, and tennis courts. Step inside to find luxury vinyl plank flooring (2021) and a fresh, modern feel from a full interior repaint completed in 2020. The updated main bathroom, remodeled in 2021, features a sleek glass and tile shower, perfect for a spa-like experience. The home includes recent upgrades for peace of mind: New electric panel (2025) HVAC system (2018) Hot water heater & dishwasher (2021) Enjoy the spacious and open living and dining areas, connected to a functional galley kitchen. The primary bedroom includes a walk-in closet and a beautifully remodeled en-suite bath. The second bedroom is generously sized with convenient access to the hall bath. Additional features: In-unit washer and dryer All appliances included Private patio off the living room to relax and enjoy the outdoors Tucked away in a peaceful setting yet conveniently close to major routes, shopping, restaurants, and more, this home is the perfect blend of comfort, style, and location.

    Zillow last checked:

    Listing updated:

    Listed by:

    Stephen Mervine 302-373-4409,

    RE/MAX Associates-Hockessin

    Bought with:

    Von Guerrero, RS305784

    Tesla Realty Group, LLC

    Source: Bright MLS,MLS#: DENC2082184MLS Logo

    Facts & features

    Interior

    Bedrooms & bathrooms
    • Bedrooms: 2
    • Bathrooms: 2
    • Full bathrooms: 2
    • Main level bathrooms: 2
    • Main level bedrooms: 2
    Rooms
    • Room types: Living Room, Dining Room, Primary Bedroom, Kitchen, Bedroom 1
    Primary bedroom
    • Level: Main
    • Area: 208 Square Feet
    • Dimensions: 16 X 13
    Primary bedroom
    • Features: Walk-In Closet(s)
    • Level: Unspecified
    Bedroom 1
    • Level: Main
    • Area: 130 Square Feet
    • Dimensions: 13 X 10
    Dining room
    • Level: Main
    • Area: 110 Square Feet
    • Dimensions: 11 X 10
    Kitchen
    • Features: Kitchen - Gas Cooking
    • Level: Main
    • Area: 90 Square Feet
    • Dimensions: 10 X 9
    Living room
    • Level: Main
    • Area: 260 Square Feet
    • Dimensions: 20 X 13
    Heating
    • Forced Air, Natural Gas
    Cooling
    • Central Air, Electric
    Appliances
    • Included: Electric Water Heater
    • Laundry: Dryer In Unit, Washer In Unit, In Unit
    Features
    • Flooring: Carpet, Luxury Vinyl
    • Has basement: No
    • Has fireplace: No
    Interior area
    • Total structure area: 0
    • Finished area above ground: 0
    • Finished area below ground: 0

    Property

    Parking
    • Parking features: Private, Parking Lot
    Accessibility
    • Accessibility features: Accessible Entrance, No Stairs
    Features
    • Levels: One
    • Stories: 1
    • Patio & porch: Patio
    • Exterior features: Sidewalks, Street Lights
    • Pool features: Community
    Details
    • Additional structures: Above Grade, Below Grade
    • Parcel number: 08030.00065.C.0058
    • Zoning: NCPUD
    • Special conditions: Standard

    Construction

    Type & style
    • Home type: Condo
    • Architectural style: Traditional
    • Property subtype: Condominium
    • Attached to another structure: Yes
    Materials
    • Vinyl Siding
    Condition
    • New construction: No
    • Year built: 1990

    Utilities & green energy

    • Electric: Circuit Breakers, 100 Amp Service
    • Sewer: Public Sewer
    • Water: Public
    • Utilities for property: Cable Connected

    Community & HOA

    Community
    • Condo and coop fee: $257 monthly
    • Subdivision: Berkshire
    HOA
    • Has HOA: No
    • Amenities included: Tennis Court(s), Pool
    • Services included: All Ground Fee, Common Area Maintenance, Maintenance Structure, Maintenance Grounds, Management, Pool(s), Trash, Water, Snow Removal, Sewer
    Location
    • Region: Wilmington

    Financial & listing details

    • Tax assessed value: $71,800
    • Annual tax amount: $2,502
    • Date on market: 5/24/2025
    • Listing agreement: Exclusive Right To Sell
    • Listing terms: Conventional,VA Loan,FHA 203(b)
    • Inclusions: Washer, Dryer, Refrigerator. Loft Bed And Desk In 2nd Bedroom, Patio Set, Ikea Closet Organizer, Coat Hook And Bench By Front Door.
    • Exclusions: Personal Property
    • Ownership: Condominium

    Price history

    DateEventPrice
    7/1/2025Sold$275,000+5.8%
    Source: Bright MLS #DENC2082184 Report a problem
    6/30/2025Pending sale$259,900
    Source: Bright MLS #DENC2082184 Report a problem
    5/25/2025Contingent$259,900
    Source: Bright MLS #DENC2082184 Report a problem
    5/24/2025Listed for sale$259,900
    Source: Bright MLS #DENC2082184 Report a problem

    Public tax history

    Tax history is unavailable.

    Neighborhood: 19808

    Nearby schools

    GreatSchools rating
    Schools provided by the listing agent
    • District: Red Clay Consolidated

    Source: Bright MLS. This data may not be complete. We recommend contacting the local school district to confirm school assignments for this home.

    Get a cash offer in 3 minutes
    Find out how much your home could sell for in as little as 3 minutes with a no-obligation cash offer.
    Estimated market value
    $279,300
    Get a cash offer in 3 minutes
    Find out how much your home could sell for in as little as 3 minutes with a no-obligation cash offer.
    Estimated market value
    $279,300