***Spring Special - Seller is offering a $5000 Buyers closing cost credit, minimizing what the buyer needs to bring to closing as well as a 2 year Home Warranty. Welcome to 1607 Bronco Dr., a 2017-built gem offering modern comforts and a well-thought-out design in North Pole. This 1,250 sq. ft. home features 3 bedrooms, 2 bathrooms, and an attached 492 sq. ft. two-car garage, ideal for those seeking both style and functionality. Located in a quiet, family-friendly neighborhood, this home offers a peaceful retreat while maintaining easy access to local amenities. As you step through the front door, you’re greeted by a bright, welcoming entryway that leads you into the heart of the home. The spacious open-concept floor plan is perfect for family gatherings or entertaining friends, with the living room flowing seamlessly into the dining area and kitchen. You'll appreciate the modern kitchen's ample counter space and storage, ready for preparing meals while staying connected with guests. The home is efficiently heated with propane boilers and features radiant in-floor heating, ensuring comfort throughout. The master bedroom is thoughtfully placed for privacy and comes with its own en suite bathroom, providing a personal retreat. Two additional bedrooms are located down the hall, offering versatile spaces that can be used for nurseries, guest rooms, or home offices—whatever suits your needs. As you explore further, you’ll notice the thoughtful details in every room. Solid flooring runs through the main areas of the home, perfect for easy maintenance, while plush carpeting in the bedrooms creates a cozy and restful atmosphere. The two-car garage offers plenty of space for vehicles or extra storage, ensuring you have room for all your belongings. Living here also comes with convenience, thanks to the $125/month HOA fee, which covers lawn care and snow removal, so you can spend more time enjoying life and less time on outdoor maintenance. Plus, with zoning in the GU-1, this property offers flexibility for a variety of future uses. Located between Fort Wainwright Army Base and Eielson Air Force Base, this home is perfect for military families or anyone looking for easy commuting options. Whether you're relaxing in the living room, enjoying the privacy of the master suite, or taking in the peaceful surroundings, 1607 Bronco Dr. is the perfect place to call home. *Photos are from a model home, not the actual unit. 1586 Partow Lane is stages and showable with any approved showing.
Sold
Price Unknown
1607 Bronco Ln, North Pole, AK 99705
3beds
1,250sqft
Condominium
Built in 2017
-- sqft lot
$306,000 Zestimate®
$--/sqft
$2,386 Estimated rent
Home value
$306,000
$263,000 - $355,000
$2,386/mo
Zestimate® history
Owner options
List your home for rent
$2,386/mo
Rent Zestimate®
Find your next renter with Zillow Rental Manager. Plus, with online applications, you can quickly screen prospective tenants – for free.
$2,386/mo
Rent Zestimate®
Refinance and save
$125/mo
Est. payment
Refinancing to a lower rate could help reduce your monthly payments and save thousands over the life of the loan.
$125/mo
Est. payment
Explore your selling options
Work with a Zillow partner agent
Leverage their expertise and Zillow's premium Showcase listings to get your home seen by more buyers.
Get startedList with your own agent
Get your home in front of millions of buyers by listing it on Zillow.
Learn how to do itSell it yourself
Take full control of how buyers see your home on Zillow by listing For Sale by Owner (FSBO).
List your homeWhat's special
Zillow last checked:
Listing updated:
Listed by:
Nic Williams 907-799-6181,
THE REAL ESTATE COLLECTIVE
Bought with:
Heather Weber
Source: GFMLS,MLS#: 157052
Facts & features
Interior
Bedrooms & bathrooms
- Bedrooms: 3
- Bathrooms: 2
- Full bathrooms: 2
Rooms
- Room types: Master Suite
Heating
- Radiant Floor
Appliances
- Included: Range/Oven, Dishwasher, Microwave, Refrigerator, Water Softener
- Laundry: In Garage
Features
- Ceiling Fan(s)
- Flooring: Laminate
- Windows: Vinyl, Double Pane Windows, Blinds
- Basement: Crawl Space
Interior area
- Total structure area: 1,250
- Total interior livable area: 1,250 sqft
Property
Parking
- Total spaces: 2
- Parking features: Heated Garage, Garage Door Opener
- Attached garage spaces: 2
Features
- Patio & porch: Deck/Patio
- Exterior features: Lawn, Natural, Internet Available, Telephone Service
- Has view: Yes
- View description: Territorial
Lot
- Size: 4,356 Square Feet
Details
- Parcel number: 681474
- Zoning: n/a
- Zoning description: General Use District - 1
Construction
Type & style
- Home type: Condo
- Architectural style: Ranch
- Property subtype: Condominium
Materials
- Vinyl Siding, 2x6
- Foundation: Concrete Perimeter
- Roof: Shingle
Condition
- 6-10 yrs
- New construction: No
- Year built: 2017
Utilities & green energy
- Sewer: Private Sewer
- Water: Shared Well
- Utilities for property: Propane
Community & HOA
Community
- Security: Smoke Detector(s)
- Subdivision: SUNLIT FIELDS CONDOS
HOA
- Has HOA: Yes
- Services included: Snow Removal, Maintenance Grounds
- HOA fee: $125 monthly
Location
- Region: North Pole
Financial & listing details
- Date on market: 3/17/2025
- Listing terms: Cash/Refinance
- Road surface type: Gravel
Price history
| Date | Event | Price |
|---|---|---|
| 9/25/2025 | Sold | -- |
Source:  GFMLS #157052 Report a problem GFMLS #157052 Report a problem | ||
| 7/22/2025 | Pending sale | $324,900$260/sqft |
Source: GFMLS #157051 Report a problem | ||
| 3/17/2025 | Listed for sale | $324,900$260/sqft |
Source: GFMLS #157051 Report a problem | ||
Public tax history
Tax history is unavailable.
Neighborhood: 99705
Nearby homes
- $--3 bd2 ba1.2k sqft1603 Bronco Ln, Fairbanks, AK 99701Sold

- $--3 bd2 ba1.2k sqft1611 Bronco Ln, North Pole, AK 99705Sold

- $301,7003 bd2 ba1.2k sqft1970 Sunlit Fields Ct, North Pole, AK 99705Off Market

- $270,3003 bd2 ba1.2k sqft1972 Sunlit Fields Ct, North Pole, AK 99705Off Market
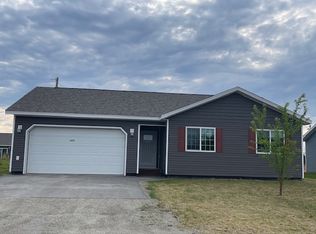
- $278,8003 bd2 ba1.2k sqft1976 Sunlit Fields Ct, North Pole, AK 99705Off Market
- $--3 bd2 ba1.2k sqft1615 Bronco Ln UNIT 20, North Pole, AK 99705Sold
- $--2 bd3 ba1k sqft2000 Sunlit Fields Ct #D, North Pole, AK 99705Off Market
- $--3 bd2 ba1.2k sqft1587 Partow Ln, North Pole, AK 99705Off Market
Nearby schools
GreatSchools rating
- 7/10Ticasuk Brown Elementary SchoolGrades: PK-5Distance: 3.4 mi
- 5/10North Pole Middle SchoolGrades: 6-8Distance: 4.5 mi
- 4/10North Pole High SchoolGrades: 9-12Distance: 4.1 mi
Schools provided by the listing agent
- Elementary: Tickasuk Brown Elementary
- Middle: N. Pole Middle
- High: N. Pole High
Source: GFMLS. This data may not be complete. We recommend contacting the local school district to confirm school assignments for this home.
- Alaska
- Fairbanks North Star Borough
- North Pole
- 99705
- 1607 Bronco Ln
