Skip main navigation
Sold-in house
  • $262,450

    1607 Brookcroft Dr, Boiling Springs, SC 29316

    3beds
    1,368sqft
    Single Family Residence
    Built in 2024
    5,227 Square Feet Lot
    $263,900 Zestimate®
    $192/sqft
    $1,783 Estimated rent

    Home value

    $263,900

    $240,000 - $288,000

    $1,783/mo

    Zestimate® history
    Loading
    Loading...

    Owner options

    List your home for rent

    $1,783/mo

    Rent Zestimate®

    Find your next renter with Zillow Rental Manager. Plus, with online applications, you can quickly screen prospective tenants – for free.

    Learn more

    $1,783/mo

    Rent Zestimate®

    Refinance and save

    $2,149/mo

    Est. payment

    Refinancing to a lower rate could help reduce your monthly payments and save thousands over the life of the loan.

    See today's rates

    $2,149/mo

    Est. payment

    Explore your selling options

    Work with a Zillow partner agent

    Leverage their expertise and Zillow's premium Showcase listings to get your home seen by more buyers.

    Get started

    List with your own agent

    Get your home in front of millions of buyers by listing it on Zillow.

    Learn how to do it

    Sell it yourself

    Take full control of how buyers see your home on Zillow by listing For Sale by Owner (FSBO).

    List your home

    What's special

    Common area behind homeModern appliancesCozy carpetSplit bedroom planScreened back porchOpen kitchenMaster suite
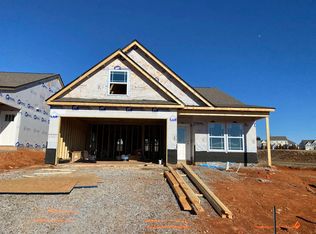
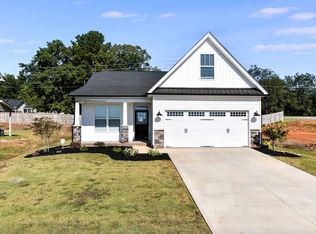
    Like-New 3-Bedroom Home in Pine Valley Development Nestled in the highly desirable Pine Valley Development, this charming 3-bedroom, 2-bathroom home offers modern living in a tranquil setting. With a split bedroom plan, spacious kitchen, and private backyard oasis, this home is perfect for entertaining or relaxing in your own space. At less than one year old, it’s just like new! Property Features: Split Bedroom Plan: Enjoy privacy with a master suite on one side and two additional bedrooms on the other. Master Suite: Spacious bedroom with a large walk-in closet. The master bath features dual sinks and a walk-in shower for ultimate comfort. Open Kitchen: Perfect for entertaining, the kitchen boasts an abundance of cabinet space, modern appliances, and a welcoming layout. Buyer is leaving the Refrigerator and Washer/Dryer. Flooring: Low-maintenance LVP (Luxury Vinyl Plank) throughout the main living areas, with cozy carpet in the 3 bedrooms. Natural Light: Large windows throughout the home provide abundant natural light, creating a bright and inviting atmosphere. Exterior Features: Fully Fenced Backyard: Enjoy complete privacy in your backyard, a perfect space for pets, play, or outdoor gatherings. Screened Back Porch: Relax on the fully screened back porch, offering a peaceful space to unwind, with an uncovered patio ideal for grilling or outdoor dining. Common Area Behind Home: No neighbors directly behind the home, providing a serene and private setting. Landscaping: Well-maintained fully sodded yard landscaped with a clean, tidy appearance and attractive curb appeal. Location: Pine Valley Development: A desirable neighborhood known for its peaceful atmosphere and convenient location. Nearby Amenities: Enjoy easy access to schools, local parks, shopping, dining, and recreation areas. Schools: Situated in the desirable School District 2 Schools. Commute: Quick access to major highways and just 15 minutes from downtown Spartanburg. Close to local attractions, or major employment centers. Why You'll Love This Home: Like-New Condition: At less than a year old, this home is in pristine condition and ready for you to move in. Perfect for Entertaining: Spacious, open kitchen and a screened porch make it ideal for hosting friends and family. Private Oasis: Enjoy peace and privacy with no homes directly behind you and a fully fenced backyard for added security. Schedule a Tour Today! This home won’t last long in the coveted Pine Valley Development!

    Zillow last checked:

    Listing updated:

    Listed by:

    Rick Long 864-978-9173,

    Cornerstone Real Estate Group,

    Steven W Long 864-978-3104,

    Cornerstone Real Estate Group

    Bought with:

    Non-MLS Member

    NON MEMBER

    Source: SAR as distributed by MLS GRID,MLS#: 318846MLS Logo

    Facts & features

    Interior

    Bedrooms & bathrooms
    • Bedrooms: 3
    • Bathrooms: 2
    • Full bathrooms: 2
    Rooms
    • Room types: Attic, Main Fl Master Bedroom
    Primary bedroom
    • Area: 224
    • Dimensions: 14x16
    Bedroom 2
    • Area: 169
    • Dimensions: 13x13
    Bedroom 3
    • Area: 143
    • Dimensions: 11x13
    Dining room
    • Area: 104
    • Dimensions: 8x13
    Kitchen
    • Area: 140
    • Dimensions: 10x14
    Laundry
    • Area: 36
    • Dimensions: 6x6
    Living room
    • Area: 255
    • Dimensions: 15x17
    Patio
    • Area: 120
    • Dimensions: 10x12
    Screened porch
    • Area: 144
    • Dimensions: 12x12
    Heating
    • Heat Pump, Electricity
    Cooling
    • Heat Pump, Electricity
    Appliances
    • Included: Dishwasher, Disposal, Dryer, Refrigerator, Washer, Free-Standing Range, Microwave, Electric Range, Range, Electric Water Heater
    • Laundry: 1st Floor, Electric Dryer Hookup, Walk-In, Washer Hookup
    Features
    • Ceiling Fan(s), Tray Ceiling(s), Fireplace, Ceiling - Blown, Solid Surface Counters, Split Bedroom Plan, Pantry
    • Flooring: Carpet, Luxury Vinyl
    • Windows: Window Treatments
    • Has basement: No
    • Attic: Storage
    • Has fireplace: Yes
    • Fireplace features: Gas Log
    Interior area
    • Total interior livable area: 1,368 sqft
    • Finished area above ground: 1,368
    • Finished area below ground: 0

    Property

    Parking
    • Total spaces: 2
    • Parking features: Attached, Garage, Garage Door Opener, 2 Car Attached, Driveway, Attached Garage
    • Attached garage spaces: 2
    • Has uncovered spaces: Yes
    Features
    • Levels: One
    • Stories: 1
    • Patio & porch: Patio
    • Pool features: Community
    • Fencing: Fenced
    Lot
    • Size: 5,227 Square Feet
    • Dimensions: 44 x 117 x 44 x 118
    Details
    • Parcel number: 2500055378

    Construction

    Type & style
    • Home type: SingleFamily
    • Architectural style: Craftsman
    • Property subtype: Single Family Residence
    Materials
    • Stone, Vinyl Siding
    • Foundation: Slab
    • Roof: Architectural
    Condition
    • New construction: No
    • Year built: 2024
    Details
    • Builder name: Enchanted Homes

    Utilities & green energy

    • Electric: Duke
    • Sewer: Public Sewer
    • Water: Public, ICWD

    Community & HOA

    Community
    • Features: Common Areas, Street Lights, Pool
    • Security: Smoke Detector(s)
    • Subdivision: Pine Valley
    HOA
    • Has HOA: Yes
    • Amenities included: Pool, Street Lights
    • Services included: Common Area
    • HOA fee: $525 annually
    Location
    • Region: Boiling Springs

    Financial & listing details

    • Price per square foot: $192/sqft
    • Tax assessed value: $256,500
    • Annual tax amount: $1,004
    • Date on market: 1/13/2025

    Price history

    DateEventPrice
    2/25/2025Sold$262,450$192/sqft
    Source: SAR as distributed by MLS GRID #318846 Report a problem
    1/30/2025Pending sale$262,450$192/sqft
    Source: SAR as distributed by MLS GRID #318846 Report a problem
    1/13/2025Listed for sale$262,450+2.3%$192/sqft
    Source: SAR as distributed by MLS GRID #318846 Report a problem
    4/24/2024Sold$256,450-1.7%$187/sqft
    Source: SAR as distributed by MLS GRID #305926 Report a problem
    4/9/2024Pending sale$260,950+321.6%$191/sqft
    Source: SAR as distributed by MLS GRID #305926 Report a problem
    12/8/2023Sold$61,901-76.3%$45/sqft
    Source: Public Record Report a problem
    11/14/2023Listed for sale$260,950$191/sqft
    Source: SAR as distributed by MLS GRID #305926 Report a problem

    Public tax history

    YearProperty taxesTax assessment
    2025-- $10,260 +260%
    2024$1,004 +793.7%$2,850 +796.2%
    2023$112 $318
    Find assessor info on the county website

    Neighborhood: 29316

    Nearby schools

    GreatSchools rating
    Schools provided by the listing agent
    • Elementary: 2-Sugar Ridge
    • Middle: 2-Boiling Springs
    • High: 2-Boiling Springs

    Source: SAR as distributed by MLS GRID. This data may not be complete. We recommend contacting the local school district to confirm school assignments for this home.

    Get a cash offer in 3 minutes
    Find out how much your home could sell for in as little as 3 minutes with a no-obligation cash offer.
    Estimated market value
    $263,900
    Get a cash offer in 3 minutes
    Find out how much your home could sell for in as little as 3 minutes with a no-obligation cash offer.
    Estimated market value
    $263,900