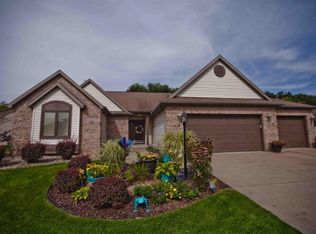
Discover the charm of this exquisite one-story home nestled in popular Pebblestone! Impeccably maintained, this residence boasts an inviting open-concept design that combines a spacious great room with the comfort of split bedrooms. Enjoy cozy gatherings in the separate living room, while three rooms feature soaring vaulted ceilings that create a sense of grandeur. The heart of the home, a large kitchen, is a culinary enthusiast’s dream, outfitted with sleek stainless steel appliances, elegant Corian countertops, and an abundance of cabinets, ensuring plenty of space for all your meal prep needs. Beautiful hardwood flooring flows throughout the main areas, complemented by thoughtfully tiled bathrooms for a touch of luxury. Step into the delightful 11 x 27 four-season room, complete with a rejuvenating hot tub, where you can unwind and soak in the stunning views of your picturesque backyard oasis. The finished three-car garage offers a dedicated workshop area, perfect for any project you have in mind. Venture into the finished lower level, where daylight windows flood the space with natural light. Here, you’ll find additional living space, a convenient half bath, two versatile rooms that can serve as bedrooms, and a separate family and recreation area designed for entertainment and relaxation. The rear yard is a safe haven for your loved ones, featuring a charming fence with a three-rail/split rail design and a vinyl-coated chain-link option, perfect for children and pets. Enjoy outdoor gatherings on the beautifully stamped concrete patio. This property is connected to city water and sewer, offering modern convenience in a serene setting. Ideally located, you're just moments away from shopping and the CR-17 bypass. To top it off, you’ll find a main-level laundry area conveniently situated off the kitchen, and a delightful 10 x 11 deluxe garden workshop room behind the third garage. An underground sprinkler system rounds out this exceptional home, making it a true gem waiting to be discovered! For appliances age as follows Furnace 11 yrs AC 4 yrs Frig 6 yrs Cooktop 4 yrs Oven 2 yrs Water heater 6 yrs Dishwasher 6 months Washer/Dryer 5 yrs Microwave 11 yrs
Closed
Zillow last checked:
Listing updated:
Bought with:
Tony Lancaster, RB18000421
Snyder Strategy Realty Inc.
Source: IRMLS,MLS#: 202516045
Price history
| Date | Event | Price |
|---|---|---|
| 7/17/2025 | Sold | $400,000-3.4% |
Source:  IRMLS #202516045 Report a problem IRMLS #202516045 Report a problem | ||
| 5/16/2025 | Pending sale | $414,000 |
Source: IRMLS #202516045 Report a problem | ||
| 5/5/2025 | Listed for sale | $414,000+49.5% |
Source: IRMLS #202516045 Report a problem | ||
| 10/6/2017 | Sold | $277,000-1%$73/sqft |
Source: Agent Provided Report a problem | ||
| 8/26/2017 | Listed for sale | $279,900+19.1%$74/sqft |
Source: Cressy & Everett - Ironwood #201739679 Report a problem | ||
| 6/13/2014 | Sold | $235,000-6%$62/sqft |
Source: Agent Provided Report a problem | ||
| 1/23/2014 | Price change | $249,900-3.8%$66/sqft |
Source: Cressy & Everett Real Estate #201400864 Report a problem | ||
| 1/15/2014 | Listed for sale | $259,900$68/sqft |
Source: Cressy & Everett Real Estate #201400864 Report a problem | ||
Sell for more on Zillow
Get a Zillow Showcase℠ listing at no additional cost and you could sell for .
$420,600
2% more
+$8,412
With Zillow Showcase(estimated)
$429,012
