Welcome to this charming 3-bedroom, 2-bath ranch-style home, perfect for first-time buyers looking for a comfortable and affordable space to call their own. Situated in a welcoming neighborhood, this home offers a delightful combination of functionality, style, and convenience. The home is currently undergoing a fresh coat of paint on the exterior, with updates expected to be completed once the weather clears, ensuring it will look even more inviting when completed. As you enter this bright and airy home, you’ll immediately appreciate the abundance of natural light that fills the living spaces. Large windows throughout the home allow sunlight to flood the rooms, creating a warm and welcoming atmosphere. The spacious living room serves as the heart of the home, providing plenty of room for relaxing or entertaining guests. It is an ideal space for enjoying family gatherings or simply unwinding after a long day. Although exterior photos are not currently available, rest assured that the home’s exterior will soon be painted, showcasing its updated look and enhancing its curb appeal. Once complete, the exterior will complement the welcoming interior, providing a well-rounded and polished aesthetic. This home’s practical layout, updated features, and abundant natural light make it a great choice for first-time buyers seeking a move-in ready property. With so much to offer, including modern appliances, a spacious dining room, fresh interior updates, and a lovely outdoor space, this home is sure to be a place where you can make lasting memories. Don't miss the opportunity to make this charming ranch-style home your own.
Sold
Price Unknown
1607 Browning Dr, Arlington, TX 76010
3beds
1,127sqft
Single Family Residence
Built in 1958
7,492 Square Feet Lot
$228,700 Zestimate®
$--/sqft
$1,808 Estimated rent
Home value
$228,700
$210,000 - $249,000
$1,808/mo
Zestimate® history
Owner options
List your home for rent
$1,808/mo
Rent Zestimate®
Find your next renter with Zillow Rental Manager. Plus, with online applications, you can quickly screen prospective tenants – for free.
$1,808/mo
Rent Zestimate®
Refinance and save
Refinancing to a lower rate could help reduce your monthly payments and save thousands over the life of the loan.
Explore your selling options
Work with a Zillow partner agent
Leverage their expertise and Zillow's premium Showcase listings to get your home seen by more buyers.
Get startedList with your own agent
Get your home in front of millions of buyers by listing it on Zillow.
Learn how to do itSell it yourself
Take full control of how buyers see your home on Zillow by listing For Sale by Owner (FSBO).
List your homeWhat's special
Modern appliancesFresh interior updatesLovely outdoor spaceAbundance of natural lightSpacious dining roomLarge windowsPractical layout
Zillow last checked:
Listing updated:
Listed by:
Veronica Jaramillo 0622149,
Dennis Tuttle Real Estate Team 817-576-1390,
Dennis Tuttle 0592703 817-821-8888,
Dennis Tuttle Real Estate Team
Bought with:
Derrick Lewis
Dennis Tuttle Real Estate Team
Source: NTREIS,MLS#: 20842768
Facts & features
Interior
Bedrooms & bathrooms
- Bedrooms: 3
- Bathrooms: 2
- Full bathrooms: 1
- 1/2 bathrooms: 1
Primary bedroom
- Features: Ceiling Fan(s), En Suite Bathroom
- Level: First
- Dimensions: 12 x 10
Bedroom
- Level: First
- Dimensions: 10 x 11
Bedroom
- Level: First
- Dimensions: 12 x 11
Dining room
- Level: First
- Dimensions: 13 x 9
Other
- Level: First
- Dimensions: 5 x 9
Kitchen
- Level: First
- Dimensions: 12 x 13
Laundry
- Features: Closet
- Level: First
- Dimensions: 3 x 5
Living room
- Features: Ceiling Fan(s)
- Level: First
- Dimensions: 13 x 16
Heating
- Central, Natural Gas
Cooling
- Central Air, Ceiling Fan(s), Electric
Appliances
- Included: Dishwasher, Electric Range, Disposal, Gas Water Heater
- Laundry: Washer Hookup, Electric Dryer Hookup, In Kitchen
Features
- High Speed Internet, Pantry, Cable TV
- Flooring: Carpet, Ceramic Tile, Laminate, Tile
- Has basement: No
- Has fireplace: No
Interior area
- Total interior livable area: 1,127 sqft
Property
Parking
- Total spaces: 1
- Parking features: Door-Single, Garage Faces Front, Garage
- Attached garage spaces: 1
Features
- Levels: One
- Stories: 1
- Patio & porch: Covered
- Pool features: None
Lot
- Size: 7,492 Square Feet
- Features: Interior Lot, Landscaped, Subdivision, Few Trees
Details
- Parcel number: 00076813
Construction
Type & style
- Home type: SingleFamily
- Architectural style: Ranch,Detached
- Property subtype: Single Family Residence
Materials
- Brick
- Roof: Composition
Condition
- Year built: 1958
Utilities & green energy
- Sewer: Public Sewer
- Water: Public
- Utilities for property: Electricity Connected, Sewer Available, Water Available, Cable Available
Community & HOA
Community
- Security: Smoke Detector(s)
- Subdivision: Arlington Manor
HOA
- Has HOA: No
Location
- Region: Arlington
Financial & listing details
- Tax assessed value: $206,972
- Annual tax amount: $4,524
- Date on market: 2/12/2025
- Cumulative days on market: 6 days
- Listing terms: Cash,Conventional,FHA,VA Loan
- Exclusions: Curtains and rods
- Electric utility on property: Yes
Price history
| Date | Event | Price |
|---|---|---|
| 2/26/2025 | Sold | -- |
Source: NTREIS #20842768 Report a problem | ||
| 2/24/2025 | Pending sale | $235,000$209/sqft |
Source: NTREIS #20842768 Report a problem | ||
| 2/18/2025 | Contingent | $235,000$209/sqft |
Source: NTREIS #20842768 Report a problem | ||
| 2/12/2025 | Listed for sale | $235,000+2.2%$209/sqft |
Source: NTREIS #20842768 Report a problem | ||
| 7/28/2023 | Sold | -- |
Source: NTREIS #20355714 Report a problem | ||
| 7/16/2023 | Pending sale | $230,000$204/sqft |
Source: NTREIS #20355714 Report a problem | ||
| 6/27/2023 | Contingent | $230,000$204/sqft |
Source: NTREIS #20355714 Report a problem | ||
| 6/16/2023 | Listed for sale | $230,000$204/sqft |
Source: NTREIS #20355714 Report a problem | ||
| 10/12/2004 | Sold | -- |
Source: Public Record Report a problem | ||
Public tax history
| Year | Property taxes | Tax assessment |
|---|---|---|
| 2025 | $4,525 +0% | $206,972 |
| 2024 | $4,524 +3.4% | $206,972 +4.4% |
| 2023 | $4,377 +2.3% | $198,342 +15.3% |
| 2022 | $4,278 +12.5% | $172,022 +16% |
| 2021 | $3,803 +14.7% | $148,330 +16.3% |
| 2020 | $3,315 +2.7% | $127,576 -0.7% |
| 2019 | $3,227 +12.1% | $128,497 +16% |
| 2018 | $2,878 +26.6% | $110,770 +27.6% |
| 2017 | $2,272 +16.5% | $86,837 +18.5% |
| 2016 | $1,950 +35.1% | $73,260 +33.9% |
| 2015 | $1,443 | $54,700 |
| 2014 | $1,443 | $54,700 |
| 2013 | -- | $54,700 +0.2% |
| 2012 | -- | $54,600 |
| 2011 | -- | $54,600 -0.7% |
| 2010 | -- | $55,000 -7.1% |
| 2009 | -- | $59,200 -30.7% |
| 2008 | -- | $85,400 |
| 2007 | -- | $85,400 |
| 2006 | -- | $85,400 +13.6% |
| 2005 | -- | $75,200 |
| 2004 | -- | $75,200 -5.2% |
| 2003 | -- | $79,300 +22.4% |
| 2002 | -- | $64,800 +23% |
| 2001 | -- | $52,700 |
| 2000 | -- | $52,700 |
Find assessor info on the county website
Neighborhood: East
Nearby homes
- $261,1003 bd2 ba1.2k sqft1609 Browning Dr, Arlington, TX 76010Off Market
- $229,3003 bd2 ba1.1k sqft1605 Browning Dr, Arlington, TX 76010Off Market
- $348,7003 bd2 ba1.6k sqft1611 Browning Dr, Arlington, TX 76010Off Market
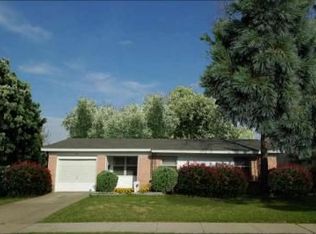
- $276,8003 bd2 ba1.7k sqft1603 Browning Dr, Arlington, TX 76010Off Market
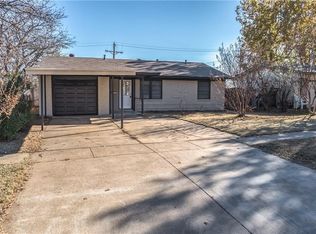
- $231,5003 bd2 ba1.1k sqft1613 Browning Dr, Arlington, TX 76010Off Market
- $205,4003 bd1 ba1k sqft1601 Browning Dr, Arlington, TX 76010Off Market
- $222,9003 bd2 ba1.1k sqft1606 Browning Dr, Arlington, TX 76010Off Market
- $223,4003 bd1 ba1.1k sqft1608 Browning Dr, Arlington, TX 76010Off Market
Nearby schools
GreatSchools rating
- 4/10Rankin Elementary SchoolGrades: PK-6Distance: 0.3 mi
- 3/10Workman Junior High SchoolGrades: 7-8Distance: 2.6 mi
- 2/10Sam Houston High SchoolGrades: 9-12Distance: 1.2 mi
Schools provided by the listing agent
- Elementary: Rankin
- High: Sam Houston
- District: Arlington ISD
Source: NTREIS. This data may not be complete. We recommend contacting the local school district to confirm school assignments for this home.
Get a cash offer in 3 minutes
Find out how much your home could sell for in as little as 3 minutes with a no-obligation cash offer.
Estimated market value
$228,700
Get a cash offer in 3 minutes
Find out how much your home could sell for in as little as 3 minutes with a no-obligation cash offer.
Estimated market value
$228,700
- Texas
- Tarrant County
- Arlington
- 76010
- East
- 1607 Browning Dr
Nearby cities
Nearby neighborhoods
Nearby zip codes
Other Arlington Topics
