Skip main navigation
Sold for $2,379,000
  • Listed by: eXp Realty of Greater Los Angeles • Felipe Crook • Contact: 213-268-6832
    Bought with: Compass
    $2,379,000

    1607 Campus Rd, Los Angeles, CA 90041

    4beds
    2,497sqft
    Single Family Residence
    Built in 1927
    7,422 Square Feet Lot
    $2,396,700 Zestimate®
    $953/sqft
    $5,960 Estimated rent

    Home value

    $2,396,700

    $2.18M - $2.64M

    $5,960/mo

    Zestimate® history
    Loading
    Loading...

    Owner options

    List your home for rent

    $5,960/mo

    Rent Zestimate®

    Find your next renter with Zillow Rental Manager. Plus, with online applications, you can quickly screen prospective tenants – for free.

    Learn more

    $5,960/mo

    Rent Zestimate®

    Refinance and save

    $16,300/mo

    Est. payment

    Refinancing to a lower rate could help reduce your monthly payments and save thousands over the life of the loan.

    See today's rates

    $16,300/mo

    Est. payment

    Explore your selling options

    Work with a Zillow partner agent

    Leverage their expertise and Zillow's premium Showcase listings to get your home seen by more buyers.

    Get started

    List with your own agent

    Get your home in front of millions of buyers by listing it on Zillow.

    Learn how to do it

    Sell it yourself

    Take full control of how buyers see your home on Zillow by listing For Sale by Owner (FSBO).

    List your home

    What's special

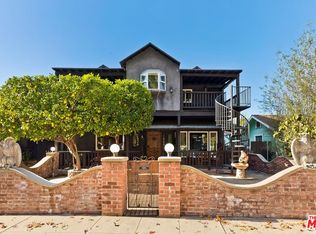
    Some homes impress with finishes. Others with character. This one offers both. Overlooking Occidental College, this fully renovated Spanish residence offers approximately 2,496 square feet of living space (per appraisal) with four bedrooms, three-and-a-half baths, and a floor plan that balances historic charm with everyday functionality. Original architectural details, including coved ceilings, arched openings, restored hardwood floors, a Batchelder tile decorative fireplace, and the home's signature arched picture window, remain the heart of the home, while every space has been carefully updated for modern living. The kitchen serves as the centerpiece, featuring custom cabinetry, Taj Mahal quartz countertops, terra-cotta tile flooring, and Bosch appliances. Two separate bedroom wings and two flexible bonus rooms create countless possibilities for a home office, family room, library, gym, or guest accommodations. French doors extend the living space to a newly built deck and a spacious backyard with mature landscaping, expansive lawn, and room to entertain, unwind, or add a future pool. A detached two-car garage and oversized driveway provide abundant off-street parking. From the roof, windows, HVAC, electrical, and plumbing to the kitchen, bathrooms, and finishes throughout, the home has been comprehensively updated with an emphasis on quality, comfort, and longevity, allowing its original Spanish architecture to take center stage without the projects that often accompany homes of this era. Located between Eagle Rock and Highland Park, with a walkscore of 85 and easy access to neighborhood cafes, acclaimed restaurants, and independent shops. 4 Bedrooms • 3.5 Bathrooms • Two Bonus Rooms • Approx. 2,496 SF (Per Appraisal) • 7,422 SF Lot • Detached Two-Car Garage Offered at $1,999,000

    Zillow last checked:

    Listing updated:

    Listed by:

    Felipe Crook DRE #02047440 213-268-6832,

    eXp Realty of Greater Los Angeles

    Bought with:

    Charlene Duarte-Brannstrom, DRE #02118665

    Compass

    Source: CRMLS,MLS#: PW26175944MLS LogoOriginating MLS: California Regional MLS

    Facts & features

    Interior

    Bedrooms & bathrooms
    • Bedrooms: 4
    • Bathrooms: 4
    • Full bathrooms: 3
    • 1/2 bathrooms: 1
    • Main level bathrooms: 3
    • Main level bedrooms: 2
    Rooms
    • Room types: Bedroom, Family Room, Kitchen, Laundry, Living Room, Primary Bedroom, Dining Room
    Primary bedroom
    • Features: Primary Suite
    Bedroom
    • Features: Bedroom on Main Level
    Bathroom
    • Features: Bathroom Exhaust Fan, Dual Sinks, Full Bath on Main Level, Linen Closet, Quartz Counters, Remodeled, Separate Shower, Tub Shower, Upgraded, Walk-In Shower
    Kitchen
    • Features: Kitchen Island, Quartz Counters, Remodeled, Self-closing Drawers, Updated Kitchen
    Heating
    • Central, Natural Gas, Zoned
    Cooling
    • Central Air, Dual
    Appliances
    • Included: 6 Burner Stove, Dishwasher, Gas Range, Gas Water Heater, Refrigerator, Range Hood, Tankless Water Heater
    • Laundry: Washer Hookup, Gas Dryer Hookup, Inside
    Features
    • Beamed Ceilings, Built-in Features, Separate/Formal Dining Room, Quartz Counters, Recessed Lighting, Bedroom on Main Level, Primary Suite
    • Flooring: Tile, Wood
    • Windows: Screens, Skylight(s)
    • Has fireplace: Yes
    • Fireplace features: Decorative, Living Room
    • Common walls with other units/homes: No Common Walls
    Interior area
    • Total interior livable area: 2,497 sqft

    Property

    Parking
    • Total spaces: 2
    • Parking features: Door-Multi, Driveway, Garage Faces Front, Garage
    • Garage spaces: 2
    Accessibility
    • Accessibility features: Safe Emergency Egress from Home, Parking
    Features
    • Levels: One
    • Stories: 1
    • Entry location: Street
    • Patio & porch: Rear Porch, Deck, Front Porch, Tile, Wood
    • Pool features: None
    • Fencing: Block,Stucco Wall,Vinyl,Wood
    Lot
    • Size: 7,422 Square Feet
    • Features: 0-1 Unit/Acre, Back Yard, Drip Irrigation/Bubblers, Front Yard, Sprinklers In Rear, Sprinklers In Front, Lawn, Rectangular Lot, Sprinklers Timer, Sprinklers On Side, Yard
    Details
    • Parcel number: 5474006006
    • Special conditions: Standard

    Construction

    Type & style
    • Home type: SingleFamily
    • Architectural style: Spanish
    • Property subtype: Single Family Residence
    Materials
    • Drywall, Stucco
    • Foundation: Raised, Slab
    • Roof: Flat,Shingle,Spanish Tile
    Condition
    • Turnkey
    • New construction: No
    • Year built: 1927

    Utilities & green energy

    • Electric: Standard
    • Sewer: Public Sewer
    • Water: Public
    • Utilities for property: Cable Available, Electricity Connected, Natural Gas Connected, Phone Available, Sewer Connected, Water Connected
    Green energy
    • Energy efficient items: Thermostat

    Community & HOA

    Community
    • Features: Curbs, Street Lights, Suburban, Sidewalks
    • Security: Carbon Monoxide Detector(s), Smoke Detector(s)
    Location
    • Region: Los Angeles

    Financial & listing details

    • Price per square foot: $953/sqft
    • Tax assessed value: $1,220,000
    • Date on market: 8/11/2026
    • Cumulative days on market: 14 days
    • Listing terms: Cash,Conventional
    • Road surface type: Paved

    Price history

    DateEventPrice
    9/17/2026Sold$2,379,000+19%$953/sqft
    Source: CRMLS #PW26175944 Report a problem
    9/4/2026Pending sale$1,999,000$801/sqft
    Source: CRMLS #PW26175944 Report a problem
    8/27/2026Contingent$1,999,000$801/sqft
    Source: CRMLS #PW26175944 Report a problem
    8/12/2026Listed for sale$1,999,000+63.9%$801/sqft
    Source: CRMLS #PW26175944 Report a problem
    12/19/2025Sold$1,220,000-17.6%$489/sqft
    Source: Public Record Report a problem
    12/18/2025Pending sale$1,480,000$593/sqft
    Source: CRMLS #OC25184393 Report a problem
    11/29/2025Contingent$1,480,000$593/sqft
    Source: CRMLS #OC25184393 Report a problem
    11/21/2025Listed for sale$1,480,000$593/sqft
    Source: CRMLS #OC25184393 Report a problem
    11/6/2025Contingent$1,480,000$593/sqft
    Source: CRMLS #OC25184393 Report a problem
    10/24/2025Price change$1,480,000-10.3%$593/sqft
    Source: CRMLS #OC25184393 Report a problem
    8/21/2025Listed for sale$1,650,000$661/sqft
    Source: CRMLS #OC25184393 Report a problem

    Public tax history

    YearProperty taxesTax assessment
    2026-- $1,220,000 +49.7%
    2025$9,984 +1.3%$814,713 +2%
    2024$9,854 +2%$798,739 +2%
    2023$9,663 +4.9%$783,078 +2%
    2022$9,215 +51.9%$767,724 +55.1%
    2021$6,067 -0.9%$495,082 +1%
    2020$6,124 $490,006 -28.9%
    2019$6,124 -25.5%$688,954 +2%
    2018$8,223 $675,446 +46.3%
    2017$8,223 +45.6%$461,746 +2%
    2016$5,649 +2.7%$452,694 +1.5%
    2015$5,502 +1.1%$445,895 +2%
    2014$5,444 $437,162 +2.5%
    2012-- $426,655 +2%
    2011-- $418,290 +0.8%
    2010-- $415,165 -0.2%
    2009-- $416,152 +2%
    2008-- $407,993 +2%
    2007-- $399,994 +2%
    2006-- $392,151
    2005-- $392,151 +4%
    2004-- $376,925 +21.4%
    2003-- $310,400 +27.1%
    2002-- $244,300 +16.3%
    2000-- $210,000
    Find assessor info on the county website

    Neighborhood: Eagle Rock

    Nearby schools

    GreatSchools rating
    Schools provided by the listing agent
    • Elementary: Toland Way
    • Middle: Irving
    • High: Eagle Rock

    Source: CRMLS. This data may not be complete. We recommend contacting the local school district to confirm school assignments for this home.

    Get a cash offer in 3 minutes
    Find out how much your home could sell for in as little as 3 minutes with a no-obligation cash offer.
    Estimated market value
    $2,396,700
    Get a cash offer in 3 minutes
    Find out how much your home could sell for in as little as 3 minutes with a no-obligation cash offer.
    Estimated market value
    $2,396,700