Wake up to breathtaking lake views and unmatched serenity on Lake Cypress Springs! This stunning waterfront property in the coveted Pine Valley Subdivision is not just a house—it’s a lifestyle waiting to be embraced. Featuring a fully furnished 5-bedroom, 5-bath home with all bedrooms conveniently located on the ground floor, this beautifully designed lakehouse has been recently updated with no expense spared. It boasts a chef’s kitchen that is open to the dining area and is elegantly appointed with a center island, and breakfast bar, custom cabinetry, stainless-steel appliances, and a wine fridge—perfect for entertaining. A versatile loft-flex space offers extra sleeping, a game room, or an office. All around the home, custom windows are designed perfectly to take in the scenery. The spacious primary offers the most stunning water views! You will wake up refreshed and ready to LIVE the lake life and all it has to offer. The additional bedrooms promote restful nights and peaceful mornings, while the sunroom offers a serene retreat, blending indoor comfort with outdoor beauty. Step outside onto the expansive decks to take in breathtaking water views, ideal for quiet contemplation or lively gatherings. Walk the gentle slope down to the private boathouse that is a true waterfront escape, complete with outdoor seating for relaxing lakeside moments. Located in a secured, gated community with friendly neighbors, you'll enjoy amenities, including a sparkling pool, tennis courts, and scenic roads perfect for biking and hiking through the peaceful Piney Woods. A detached garage provides ample parking and extra storage for all your lake essentials. A security gate ensures safety, allowing for carefree exploration of your surroundings, whether on land or water. In addition to the waterfront lot, an inner lot across the road is included. Whether you're seeking a peaceful retreat or a place to create lasting memories, this is it. Don’t let this chance sail away!
Sold
Price Unknown
1607 Canadian Dr, Scroggins, TX 75480
5beds
3,160sqft
Single Family Residence
Built in 1998
0.88 Acres Lot
$1,659,500 Zestimate®
$--/sqft
$3,891 Estimated rent
Home value
$1,659,500
Estimated sales range
Not available
$3,891/mo
Zestimate® history
Owner options
List your home for rent
$3,891/mo
Rent Zestimate®
Find your next renter with Zillow Rental Manager. Plus, with online applications, you can quickly screen prospective tenants – for free.
$3,891/mo
Rent Zestimate®
Refinance and save
$2,924/mo
Est. payment
Refinancing to a lower rate could help reduce your monthly payments and save thousands over the life of the loan.
$2,924/mo
Est. payment
Explore your selling options
Work with a Zillow partner agent
Leverage their expertise and Zillow's premium Showcase listings to get your home seen by more buyers.
Get startedList with your own agent
Get your home in front of millions of buyers by listing it on Zillow.
Learn how to do itSell it yourself
Take full control of how buyers see your home on Zillow by listing For Sale by Owner (FSBO).
List your homeWhat's special
Stunning waterfront propertyPrivate boathouseBreathtaking lake viewsCustom cabinetry
Zillow last checked:
Listing updated:
Listed by:
LeeAnn Sears 903-466-1599,
Century 21 Butler Real Estate
Bought with:
NON MEMBER AGENT
Source: GTARMLS,MLS#: 25003873
Facts & features
Interior
Bedrooms & bathrooms
- Bedrooms: 5
- Bathrooms: 5
- Full bathrooms: 5
Rooms
- Room types: Family Room, Utility Room, 2 Living Areas
Primary bedroom
- Features: Master Bedroom Split, Sitting Area in Master
- Level: Main
Bedroom
- Features: Walk-In Closet(s)
Bedroom 1
- Area: 260
- Dimensions: 13 x 20
Bedroom 2
- Area: 110
- Dimensions: 11 x 10
Bedroom 3
- Area: 1320
- Dimensions: 110 x 12
Bedroom 4
- Area: 312
- Dimensions: 13 x 24
Bathroom
- Features: Shower Only, Tub Only, Shower and Tub, Double Lavatory, Separate Water Closet, Walk-In Closet(s), Ceramic Tile, Linen Closet
Dining room
- Area: 156
- Dimensions: 12 x 13
Family room
- Area: 500
- Dimensions: 20 x 25
Kitchen
- Features: Kitchen/Eating Combo, Breakfast Bar
- Area: 187
- Dimensions: 11 x 17
Living room
- Area: 224
- Dimensions: 14 x 16
Heating
- Central/Electric, Central/Gas, Fireplace(s), Propane
Cooling
- Central Electric, Ceiling Fan(s), Exhaust Fan, 13-15 SEER AC
Appliances
- Included: Dishwasher, Disposal, Microwave, Refrigerator, Double Oven, Electric Oven, Gas Cooktop, Tankless Gas Water Heater, 2 or more Water Heaters
Features
- Ceiling Fan(s), Vaulted Ceiling(s), Pantry, Kitchen Island
- Flooring: Wood, Tile
- Doors: Insulated Doors
- Windows: Skylight(s), Blinds, Double Pane Windows, Low Emissivity Windows
- Number of fireplaces: 1
- Fireplace features: One Wood Burning
Interior area
- Total structure area: 3,160
- Total interior livable area: 3,160 sqft
Property
Parking
- Total spaces: 2
- Parking features: Garage Faces Side, Detached, Door w/Opener w/Controls
- Garage spaces: 2
- Has uncovered spaces: Yes
- Details: Garage Size: 525 sq ft ( 21 x 25)
Features
- Levels: One and One Half
- Stories: 1.5
- Patio & porch: Screened Porch, Patio Open, Patio Covered, Porch
- Exterior features: Sprinkler System, Gutter(s)
- Pool features: None
- Fencing: Other/See Remarks,None
- Has view: Yes
- View description: Water
- Has water view: Yes
- Water view: Water
- Waterfront features: Waterfront, Water/Lakefront
- Body of water: Cypress Springs
Lot
- Size: 0.88 Acres
Details
- Additional structures: Boat House
- Parcel number: 023300000000359000000
- Special conditions: Homeowner's Assn Dues,Special Cntrct/Provisions,As-Is Condition @ Closing
Construction
Type & style
- Home type: SingleFamily
- Architectural style: Other/See Remarks
- Property subtype: Single Family Residence
Materials
- Cedar, Foam Insulation
- Foundation: Slab, Pillar/Post/Pier, Combination
- Roof: Composition
Condition
- Year built: 1998
Utilities & green energy
- Sewer: Public Sewer, Aerobic Septic
- Water: Cooperative, Company: Ccsud
- Utilities for property: Overhead Utilities, Unknown Television Access
Green energy
- Energy efficient items: Water Heater, Thermostat, HVAC
- Indoor air quality: Mechanical Fresh Air, Enhanced Air Filtration
- Water conservation: Low Flow Commode, EF Irrigation Control
Community & HOA
Community
- Features: Tennis Court(s), Pool, Fishing, Gated, Boat Ramp, Boat Dock - Slip, Green Belt, RV Parking, Playground
- Security: Security Gate, Security Lights, Smoke Detector(s)
- Subdivision: Pine Valley
HOA
- Has HOA: Yes
- HOA fee: $2,924 annually
Location
- Region: Scroggins
Financial & listing details
- Tax assessed value: $1,370,740
- Date on market: 9/17/2025
- Listing terms: Conventional,FHA,VA Loan,Cash
- Road surface type: Paved
Price history
| Date | Event | Price |
|---|---|---|
| 4/11/2025 | Sold | -- |
Source:  GTARMLS #25003873 Report a problem GTARMLS #25003873 Report a problem | ||
| 3/31/2025 | Pending sale | $1,700,000$538/sqft |
Source: GTARMLS #25003873 Report a problem | ||
| 3/15/2025 | Listed for sale | $1,700,000$538/sqft |
Source: GTARMLS #25003873 Report a problem | ||
Public tax history
| Year | Property taxes | Tax assessment |
|---|---|---|
| 2025 | -- | $1,245,010 +20% |
| 2024 | $14,215 +14.5% | $1,037,510 +20% |
| 2023 | $12,417 | $864,590 +6.2% |
| 2022 | -- | $814,200 +53.1% |
| 2021 | -- | $531,640 +5.7% |
| 2020 | -- | $503,170 +3.1% |
| 2019 | -- | $487,980 +1.1% |
| 2018 | -- | $482,730 +4.9% |
| 2017 | -- | $460,330 +6.5% |
| 2015 | -- | $432,310 |
| 2014 | -- | $432,310 |
Find assessor info on the county website
Neighborhood: 75480
Nearby homes
- $1,109,5003 bd2 ba1.9k sqft1581 Canadian Dr, Scroggins, TX 75480Off Market

- $--3 bd4 ba3.1k sqft1625 Canadian Dr, Scroggins, TX 75480Sold
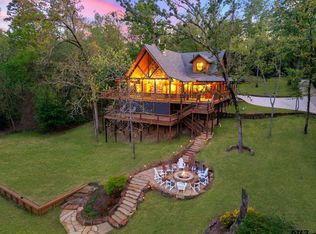
- $--4 bd2 ba2.4k sqft1555 Canadian Dr, Scroggins, TX 75480Sold

- $244,000-- bd-- ba-- sqft2010 Charlya Dr, Scroggins, TX 75480Off Market
- $--2 bd2 ba1.8k sqft1956 Charlya Dr, Scroggins, TX 75480Sold
- $1,148,700-- bd-- ba2.4k sqft640 Canadian Dr, Scroggins, TX 75480Off Market
- $350-- bd-- ba-- sqftCanadian St, Scroggins, TX 75480Off Market
- $6,000-- bd-- ba-- sqftCanadian St, Scroggins, TX 75480Off Market
Nearby schools
GreatSchools rating
- 8/10Mount Vernon Elementary SchoolGrades: PK-4Distance: 8.9 mi
- 7/10Mt Vernon Junior High SchoolGrades: 5-8Distance: 8.9 mi
- 5/10Mt Vernon High SchoolGrades: 9-12Distance: 8.9 mi
Schools provided by the listing agent
- Elementary: Mt Vernon
- Middle: Mt Vernon
- High: Mt Vernon
Source: GTARMLS. This data may not be complete. We recommend contacting the local school district to confirm school assignments for this home.
Get a cash offer in 3 minutes
Find out how much your home could sell for in as little as 3 minutes with a no-obligation cash offer.
Estimated market value
$1,659,500
Get a cash offer in 3 minutes
Find out how much your home could sell for in as little as 3 minutes with a no-obligation cash offer.
Estimated market value
$1,659,500
- Texas
- Franklin County
- Scroggins
- 75480
- 1607 Canadian Dr
Nearby cities
Nearby zip codes
Other Scroggins Topics
