Some homes simply give you more ways to live. More room to gather, more space to get away, and more possibilities for what comes next. Welcome to 1607 Cedar Park Road in Admiral Heights. Step inside to hardwood floors and a main level featuring three bedrooms and two full bathrooms, creating comfortable everyday living all on one floor. Downstairs is where this home becomes something different. With additional living space and its own separate entrance, the lower level opens the door to multigenerational living, a private guest space, a home office setup, or simply more room to make your own. Out back, slide open the doors and let life spill onto the deck and into the expansive backyard. Morning coffee, summer cookouts, or evenings outside, there’s room for all of it. And tucked into the backyard is a bonus space with possibilities of its own. Imagine your office steps from home, a creative studio, workout space, game room, or simply a place to escape for a little while. Then there’s Admiral Heights itself. You’re minutes from Downtown Annapolis and its waterfront, restaurants, shops, and everything that makes this city special. Spend time along Weems Creek, take advantage of the neighborhood’s optional community amenities, and when Navy football comes to town, Navy-Marine Corps Memorial Stadium is close enough to walk. At 1607 Cedar Park Road, you’re not just finding more space. You’re finding more ways to enjoy where you live.
For sale
$850,000
1607 Cedar Park Rd, Annapolis, MD 21401
5beds
1,983sqft
Single Family Residence
Built in 1966
0.3 Acres Lot
$831,200 Zestimate®
$429/sqft
$-- HOA
What's special
Expansive backyardHardwood floorsSlide open the doors
- 5 days
- 589
- 14
Zillow last checked:
Listing updated:
Listed by:
Kevin Brown 410-212-2477,
Samson Properties 7033788810,
Listing Team: The Newgen Team
Source: Bright MLS,MLS#: MDAA2158016
Facts & features
Interior
Bedrooms & bathrooms
- Bedrooms: 5
- Bathrooms: 4
- Full bathrooms: 4
- Main level bathrooms: 2
- Main level bedrooms: 3
Basement
- Area: 1194
Heating
- Forced Air, Natural Gas
Cooling
- Other, Electric
Appliances
- Included: Electric Water Heater
Features
- Basement: Partially Finished
- Number of fireplaces: 1
Interior area
- Total structure area: 2,388
- Total interior livable area: 1,983 sqft
- Finished area above ground: 1,194
- Finished area below ground: 789
Property
Parking
- Total spaces: 2
- Parking features: Driveway, On Street
- Uncovered spaces: 2
Accessibility
- Accessibility features: None
Features
- Levels: One
- Stories: 1
- Has private pool: Yes
- Pool features: Private
Lot
- Size: 0.3 Acres
Details
- Additional structures: Above Grade, Below Grade
- Parcel number: 020601008279780
- Zoning: R
- Special conditions: Standard
Construction
Type & style
- Home type: SingleFamily
- Architectural style: Ranch/Rambler
- Property subtype: Single Family Residence
Materials
- Frame, Brick
- Foundation: Brick/Mortar
Condition
- New construction: No
- Year built: 1966
Utilities & green energy
- Sewer: Public Sewer
- Water: Public
Community & HOA
Community
- Subdivision: Admiral Heights
HOA
- Has HOA: No
Location
- Region: Annapolis
Financial & listing details
- Price per square foot: $429/sqft
- Tax assessed value: $586,500
- Annual tax amount: $8,369
- Date on market: 10/1/2026
- Listing agreement: Exclusive Right To Sell
- Listing terms: Cash,Conventional,FHA,Negotiable,VA Loan
- Ownership: Fee Simple
Estimated market value
$831,200
$790,000 - $873,000
$3,914/mo
Price history
| Date | Event | Price |
|---|---|---|
| 10/1/2026 | Listed for sale | $850,000+91.1%$429/sqft |
Source:  Bright MLS #MDAA2158016 Report a problem Bright MLS #MDAA2158016 Report a problem | ||
| 6/17/2020 | Sold | $444,900$224/sqft |
Source: Public Record Report a problem | ||
| 3/27/2020 | Pending sale | $444,900$224/sqft |
Source: Coldwell Banker Residential Brokerage #MDAA409512 Report a problem | ||
| 10/7/2019 | Price change | $444,900-3.1%$224/sqft |
Source: Coldwell Banker Residential Brokerage - Crofton/Odenton #MDAA409512 Report a problem | ||
| 8/29/2019 | Price change | $459,000-3.4%$231/sqft |
Source: Coldwell Banker Residential Brokerage - Crofton/Odenton #MDAA409512 Report a problem | ||
| 8/9/2019 | Price change | $475,000-1%$240/sqft |
Source: Coldwell Banker Residential Brokerage - Crofton/Odenton #MDAA409512 Report a problem | ||
| 6/18/2019 | Price change | $479,900-1%$242/sqft |
Source: EXIT 1 Stop Realty #MDAA378290 Report a problem | ||
| 5/18/2019 | Price change | $484,990-3%$245/sqft |
Source: EXIT 1 Stop Realty #MDAA378290 Report a problem | ||
| 4/3/2019 | Listed for sale | $500,000+35.2%$252/sqft |
Source: EXIT 1 Stop Realty #MDAA378290 Report a problem | ||
| 12/28/2016 | Sold | $369,900-2.6%$187/sqft |
Source: Public Record Report a problem | ||
| 11/4/2016 | Pending sale | $379,900$192/sqft |
Source: RE/MAX Leading Edge #AA9714821 Report a problem | ||
| 10/10/2016 | Price change | $379,900-2.6%$192/sqft |
Source: RE/MAX Leading Edge #AA9714821 Report a problem | ||
| 8/10/2016 | Price change | $389,900-2.5%$197/sqft |
Source: RE/MAX Leading Edge #AA9714821 Report a problem | ||
| 7/20/2016 | Listed for sale | $399,900$202/sqft |
Source: RE/MAX Leading Edge #AA9714821 Report a problem | ||
Public tax history
| Year | Property taxes | Tax assessment |
|---|---|---|
| 2025 | $7,648 +10.7% | $533,700 +11% |
| 2024 | $6,911 +12.4% | $480,900 +12.3% |
| 2023 | $6,148 +2.6% | $428,100 +0.7% |
| 2022 | $5,991 +0.7% | $425,200 +0.7% |
| 2021 | $5,950 +0.6% | $422,300 +0.7% |
| 2020 | $5,914 +0.3% | $419,400 |
| 2019 | $5,896 +1.8% | $419,400 +0.7% |
| 2018 | $5,791 +7% | $416,333 +0.4% |
| 2017 | $5,413 | $414,800 +6% |
| 2016 | -- | $391,367 +6.4% |
| 2015 | -- | $367,933 +6.8% |
| 2014 | -- | $344,500 |
| 2013 | -- | $344,500 |
| 2012 | -- | $344,500 -15.3% |
| 2011 | -- | $406,550 |
| 2010 | -- | $406,550 -3.5% |
| 2009 | -- | $421,410 +0.8% |
| 2008 | -- | $418,060 +16.5% |
| 2007 | -- | $358,782 +19.8% |
| 2006 | -- | $299,506 +24.7% |
| 2005 | -- | $240,230 +10.8% |
| 2004 | -- | $216,742 +12.2% |
| 2003 | -- | $193,256 +13.8% |
| 2002 | -- | $169,770 +0.3% |
| 2001 | -- | $169,320 |
Find assessor info on the county website
Monthly payment
Est. payment
Payment breakdown
Explore the cost of this home by adjusting the details. Changes won't be saved.Climate risks
Neighborhood: 21401
Nearby schools
Schools provided by the listing agent
- District: Anne Arundel County Public Schools
Source: Bright MLS. This data may not be complete. We recommend contacting the local school district to confirm school assignments for this home.
Similar homes
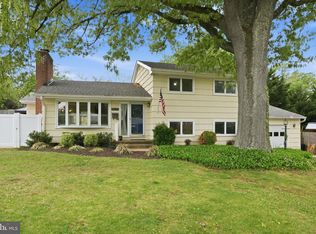
- $924,9995 bd4 ba2.3k sqft13 Rickover Ct, Annapolis, MD 21401For Sale

 MLS ID #MDAA2155716, Abteen Teymourtash, Long & Foster Real Estate, Inc.. Bright MLS
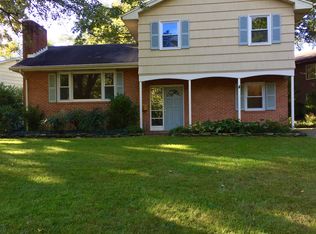
 - $859,0003 bd2 ba1.6k sqft21 Woodlawn Ave, Annapolis, MD 21401For Sale
 MLS ID #MDAA2157812, Elizabeth Leighty, Real Broker, LLC - Annapolis. Bright MLS
 - $845,0004 bd3 ba1.5k sqft307 Melvin Ave, Annapolis, MD 21401For Sale
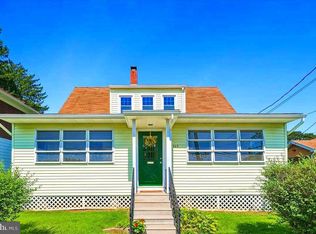 MLS ID #MDAA2151612, Barbara Birkbeck White, Curtis Real Estate Company. Bright MLS
 - $850,0004 bd3 ba2.4k sqft327 Beach Dr, Annapolis, MD 21403For Sale
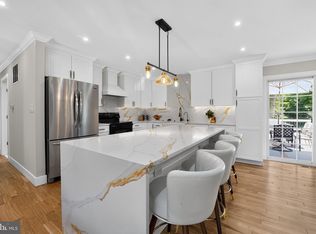 MLS ID #MDAA2157350, Katie Neighoff, RE/MAX United Real Estate. Bright MLS
 - $799,9004 bd2 ba2.7k sqft356 Severn Rd, Annapolis, MD 21401For SaleMLS ID #MDAA2154280, Betty DuLaney, EXP Realty, LLC. Bright MLS
- $675,0003 bd2 ba1.8k sqft854 Woodmont Rd, Annapolis, MD 21401For SaleMLS ID #MDAA2156058, Amelia Whitman, Long & Foster Real Estate, Inc.. Bright MLS
- $849,9003 bd2 ba1.5k sqft220 West St, Annapolis, MD 21401For SaleMLS ID #MDAA2140068, Vishal Doddanna, Keller Williams Realty Centre. Bright MLS
- $849,9004 bd4 ba2.8k sqft12 Willow Spring Dr, Edgewater, MD 21037For SaleMLS ID #MDAA2157242, Erica Baker, TTR Sotheby's International Realty. Bright MLS
- $629,9004 bd3 ba2.1k sqft1430 Catlyn Pl, Annapolis, MD 21401For SaleMLS ID #MDAA2156232, Donna Reichert, Keller Williams Flagship. Bright MLS
- $799,9002 bd2 ba1.2k sqft128 Market St, Annapolis, MD 21401For SaleMLS ID #MDAA2157964, Elizabeth Dooner, Coldwell Banker Realty. Bright MLS
- $1,250,0004 bd4 ba2.3k sqft700 Miller Rd, Annapolis, MD 21401For SaleMLS ID #MDAA2155936, Alex Burrell-Hodges, Cottage Street Realty LLC. Bright MLS
- $899,0004 bd3 ba2k sqft111 Conduit St, Annapolis, MD 21401For SaleMLS ID #MDAA2150170, Benjamin Mueller, Innovative Properties, Inc.. Bright MLS
- $575,0004 bd3 ba1.8k sqft402 S Cherry Grove Ave, Annapolis, MD 21401For SaleMLS ID #MDAA2153664, Michelle Triolo, Compass. Bright MLS
- $979,0003 bd3 ba1.7k sqft8 Constitution Sq, Annapolis, MD 21401For SaleMLS ID #MDAA2151878, Whitney Jerdal, Compass. Bright MLS
- $1,025,0003 bd3 ba1.7k sqft98 Monticello Ave, Annapolis, MD 21401For SaleMLS ID #MDAA2155160, Travis Gray, Engel & Volkers Annapolis. Bright MLS
- $715,0004 bd3 ba2.2k sqft92 Clifford Blvd, Annapolis, MD 21401For SaleMLS ID #MDAA2139188, Chad Robertson, Compass. Bright MLS
- $889,0003 bd2 ba1.1k sqft122 Smith Ave, Annapolis, MD 21401For SaleMLS ID #MDAA2154516, Elizabeth Dooner, Coldwell Banker Realty. Bright MLS
- $899,0002 bd2 ba1.1k sqft607 Melvin Ave, Annapolis, MD 21401For SaleMLS ID #MDAA2136076, Joanna Dalton, Coldwell Banker Realty. Bright MLS
- $540,0005 bd2 ba1.7k sqft391 Hilltop Ln, Annapolis, MD 21403For SaleMLS ID #MDAA2157950, Eliseo Morales, Deausen Realty. Bright MLS
- $589,0004 bd3 ba1.9k sqftHillsmere Estates, Annapolis, MD 21403For SaleMLS ID #MDAA2158198, Rachel Gontkovic, EXP Realty, LLC. Bright MLS
