Skip main navigation
Pending
  • $240,000

    1607 Chestnut St, Kenova, WV 25530

    3beds
    2,332sqft
    : 
    $1,532/mo
    Get pre-qualified
    Single Family Residence
    Built in 1938
    6,098 Square Feet Lot
    $227,200 Zestimate®
    $103/sqft
    $-- HOA

    What's special

    Traditional fireplaceRich wood trimStately brick homeYard spaceArched front entryThree bedroomsCovered side porch
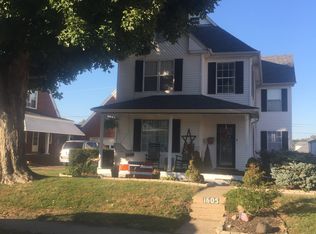
    Classic character, generous space, and everyday practicality come together at 1607 Chestnut Street in Kenova. This stately brick home offers approximately 2,332 square feet of above-grade living space with three bedrooms and two full baths. Step through the arched front entry and discover hardwood floors, rich wood trim, graceful archways, and a spacious living room anchored by a traditional fireplace. The main level continues with a formal dining room, study, bedroom, full bath with a double vanity, and a roomy kitchen featuring abundant cabinetry, a large pantry, and a separate breakfast nook. Upstairs, two generously sized bedrooms and another full bath provide comfortable private space, while the full basement adds approximately 927 square feet for storage, hobbies, a workshop, or future possibilities. Outside, enjoy a covered side porch, yard space, and a detached two-car brick garage with overhead storage. This home is not short on character, space, or potential—it is ready for fresh vision and a new chapter. Schedule your private showing and come see everything this distinctive Kenova property has to offer!
    26 days
    505
    28

    Zillow last checked:

    Listing updated:

    Listed by:

    Scott Duvall 304-224-8908,

    Impact Realty Group

    Source: HUNTMLS,MLS#: 184547MLS Logo

      Facts & features

      Interior

      Bedrooms & bathrooms
      • Bedrooms: 3
      • Bathrooms: 3
      • Full bathrooms: 2
      • 1/2 bathrooms: 1
      Heating
      • Heat Pump, Natural Gas
      Cooling
      • Heat Pump, Central Air
      Appliances
      • Included: Range/Oven, Dishwasher, Refrigerator
      • Laundry: Washer/Dryer Connection
      Features
      • Flooring: Carpet, Vinyl, Wood
      • Doors: Storm Door(s)
      • Basement: Full,Interior Entry
      • Has fireplace: Yes
      • Fireplace features: Fireplace
      Interior area
      • Total structure area: 2,332
      • Total interior livable area: 2,332 sqft
      Video & virtual tour

      Property

      Parking
      • Total spaces: 4
      • Parking features: Detached, 2 Cars, Off Street
      • Garage spaces: 2
      Features
      • Levels: Two
      • Stories: 2
      • Patio & porch: Porch
      • Fencing: Chain Link
      Lot
      • Size: 6,098 Square Feet
      • Topography: Level
      Details
      • Parcel number: 5007000903870000

      Construction

      Type & style
      • Home type: SingleFamily
      • Property subtype: Single Family Residence
      Materials
      • Brick
      • Roof: Shingle
      Condition
      • Year built: 1938

      Utilities & green energy

      • Sewer: Public Sewer
      • Water: Public Water

      Community & HOA

      Location
      • Region: Kenova

      Financial & listing details

      • Price per square foot: $103/sqft
      • Tax assessed value: $165,000
      • Annual tax amount: $1,676
      • Date on market: 8/6/2026
      • Listing terms: Cash,Conventional,FHA,VA Loan

        Estimated market value

        $227,200

        $191,000 - $264,000

        $1,664/mo

        Price history

        DateEventPrice
        8/14/2026Pending sale$240,000$103/sqft
        Source: HUNTMLS #184547 Report a problem
        8/6/2026Listed for sale$240,000+57.4%$103/sqft
        Source: HUNTMLS #184547 Report a problem
        1/8/2019Sold$152,500$65/sqft
        Source: Public Record Report a problem

        Public tax history

        YearProperty taxesTax assessment
        2025$1,676 +7%$99,000 +1.1%
        2024$1,566 +1.5%$97,920 +1.7%
        2023$1,543 +2.5%$96,240 +3%
        2022$1,506 $93,480
        2021-- $93,480 +1.8%
        2020-- $91,800 +13.8%
        2019$1,304 +1.7%$80,640 +1.8%
        2018$1,283 +2.1%$79,200 +2%
        2017$1,257 +2.2%$77,640 +1.9%
        2016$1,229 +3.4%$76,200 +3.4%
        2015$1,188 +1.8%$73,680 +2.8%
        2014$1,167 +21.2%$71,700 +5.1%
        2013$963 $68,220 +8.9%
        2012$963 +0.9%$62,640 +0.9%
        2011$955 +5.7%$62,100 +4.7%
        2010$903 -3%$59,340 -3%
        2009$931 +174%$61,200 +44.9%
        2008$340 +9.8%$42,240 +1%
        2007$310 -7.4%$41,820
        2006$334 +0.8%$41,820 +0.7%
        2005$332 $41,520 +0.9%
        2004-- $41,160
        2003-- $41,160 +0.9%
        2002-- $40,800
        2001-- $40,800
        Find assessor info on the county website

        Monthly payment

        Est. payment

        Payment breakdown

        Explore the cost of this home by adjusting the details. Changes won't be saved.
        All calculations are estimates and provided by Zillow, Inc. for informational purposes only. Actual amounts may vary.
        HOA fees may include property taxes on listings classified as Co-Ops. Contact the listing agent and/or owner for fee details.
        See how much you could borrow to make a competitive offer.

        Climate risks

        Neighborhood: 25530

        Getting around

        59 / 100
        Somewhat Walkable
        50 / 100
        Bikeable

        Nearby schools

        GreatSchools rating

        A local agent can set up tours, give advice and negotiate with sellers.

        A local lender can help you make sure your offer is ready when you are.

        Browse local experts