Offers received! Skip the projects - this one is all finished! Nearly 2000sq ft, 3 beds, 2.5 bath, and updates galore. Granite kitchen with custom cabinetry, farmhouse sink, and new stainless appliances. The kitchen opens to the family room which offers tiled gas fireplace and double Pella sliders to the covered patio and backyard. All bedrooms are located on the second floor with custom closets and smart fans. Added in 2023, the second floor laundry room has quartz counters, sink, and additional storage. The 2025 primary bath remodel stuns with double vanity and designer finishes. Did I mention the new roof in 2024? New exterior doors, custom shades, fenced yard, covered patio with skylights, outdoor fireplace and pizza oven - this home checks every box. Schedule a showing, fall in love, and call 1607 Churchill Road home in time for the holidays.
Sold for $460,000
$460,000
1607 Churchill Rd, Harrisburg, PA 17111
3beds
1,944sqft
Single Family Residence
Built in 2004
0.38 Acres Lot
$470,500 Zestimate®
$237/sqft
$2,495 Estimated rent
Home value
$470,500
$428,000 - $518,000
$2,495/mo
Zestimate® history
Owner options
List your home for rent
$2,495/mo
Rent Zestimate®
Find your next renter with Zillow Rental Manager. Plus, with online applications, you can quickly screen prospective tenants – for free.
$2,495/mo
Rent Zestimate®
Refinance and save
$3,214/mo
Est. payment
Refinancing to a lower rate could help reduce your monthly payments and save thousands over the life of the loan.
$3,214/mo
Est. payment
Explore your selling options
Work with a Zillow partner agent
Leverage their expertise and Zillow's premium Showcase listings to get your home seen by more buyers.
Get startedList with your own agent
Get your home in front of millions of buyers by listing it on Zillow.
Learn how to do itSell it yourself
Take full control of how buyers see your home on Zillow by listing For Sale by Owner (FSBO).
List your homeWhat's special
Tiled gas fireplaceOutdoor fireplaceDesigner finishesQuartz countersFenced yardCustom shadesNew roof
Zillow last checked:
Listing updated:
Listed by:
ISABEL WARRELL 717-579-0705,
Inch & Co. Real Estate, LLC
Bought with:
Heather Carlino, RS373305
Keller Williams of Central PA
Source: Bright MLS,MLS#: PADA2050704
Facts & features
Interior
Bedrooms & bathrooms
- Bedrooms: 3
- Bathrooms: 3
- Full bathrooms: 2
- 1/2 bathrooms: 1
- Main level bathrooms: 1
Rooms
- Room types: Dining Room, Bedroom 2, Bedroom 3, Kitchen, Family Room, Bedroom 1, Office, Bathroom 1, Bathroom 2, Half Bath
Bedroom 1
- Features: Ceiling Fan(s), Window Treatments, Flooring - Carpet, Attached Bathroom, Crown Molding, Walk-In Closet(s)
- Level: Upper
Bedroom 2
- Features: Ceiling Fan(s), Flooring - Carpet, Window Treatments
- Level: Upper
Bedroom 3
- Features: Ceiling Fan(s), Flooring - Carpet, Window Treatments
- Level: Upper
Bathroom 1
- Features: Soaking Tub, Countertop(s) - Quartz, Double Sink, Flooring - Luxury Vinyl Plank, Recessed Lighting, Lighting - Ceiling, Window Treatments, Lighting - LED, Bathroom - Walk-In Shower
- Level: Upper
Bathroom 2
- Features: Bathroom - Tub Shower, Flooring - Ceramic Tile
- Level: Upper
Dining room
- Features: Flooring - HardWood, Lighting - Ceiling, Window Treatments
- Level: Main
Family room
- Features: Ceiling Fan(s), Fireplace - Gas, Flooring - HardWood
- Level: Main
Half bath
- Features: Flooring - HardWood
- Level: Main
Kitchen
- Features: Flooring - HardWood, Eat-in Kitchen, Kitchen - Gas Cooking, Recessed Lighting, Window Treatments, Lighting - Ceiling
- Level: Main
Office
- Features: Flooring - HardWood
- Level: Main
Heating
- Forced Air, Natural Gas
Cooling
- Central Air, Electric
Appliances
- Included: Microwave, Double Oven, Stainless Steel Appliance(s), Exhaust Fan, Disposal, Dishwasher, Cooktop, Gas Water Heater
- Laundry: Upper Level
Features
- Soaking Tub, Bathroom - Tub Shower, Bathroom - Walk-In Shower, Built-in Features, Ceiling Fan(s), Dining Area, Family Room Off Kitchen, Open Floorplan, Formal/Separate Dining Room, Eat-in Kitchen, Primary Bath(s), Recessed Lighting, Store/Office, Upgraded Countertops, Walk-In Closet(s)
- Flooring: Carpet, Hardwood, Ceramic Tile, Luxury Vinyl, Wood
- Windows: Window Treatments
- Basement: Full,Unfinished
- Number of fireplaces: 1
Interior area
- Total structure area: 1,944
- Total interior livable area: 1,944 sqft
- Finished area above ground: 1,944
- Finished area below ground: 0
Property
Parking
- Total spaces: 6
- Parking features: Garage Faces Side, Garage Door Opener, Inside Entrance, Oversized, Attached, Driveway, On Street
- Attached garage spaces: 2
- Uncovered spaces: 4
Accessibility
- Accessibility features: Accessible Kitchen
Features
- Levels: Two
- Stories: 2
- Patio & porch: Patio, Porch, Roof
- Exterior features: Lighting, Extensive Hardscape
- Pool features: None
- Fencing: Vinyl,Privacy,Back Yard
Lot
- Size: 0.38 Acres
- Features: Rear Yard, SideYard(s), Sloped
Details
- Additional structures: Above Grade, Below Grade
- Parcel number: 351211050000000
- Zoning: R-1 (RESIDENTIAL)
- Special conditions: Standard
Construction
Type & style
- Home type: SingleFamily
- Architectural style: Colonial
- Property subtype: Single Family Residence
Materials
- Vinyl Siding, Frame
- Foundation: Concrete Perimeter, Active Radon Mitigation
- Roof: Architectural Shingle
Condition
- Excellent
- New construction: No
- Year built: 2004
- Major remodel year: 2023
Utilities & green energy
- Sewer: Public Sewer
- Water: Public
- Utilities for property: Cable Available, Electricity Available, Phone Available, Propane, Natural Gas Available
Community & HOA
Community
- Subdivision: Kings Crossing
HOA
- Has HOA: Yes
- HOA fee: $50 annually
- HOA name: KINGS CROSSING
Location
- Region: Harrisburg
- Municipality: LOWER PAXTON TWP
Financial & listing details
- Price per square foot: $237/sqft
- Tax assessed value: $182,800
- Annual tax amount: $5,457
- Date on market: 10/18/2025
- Listing agreement: Exclusive Right To Sell
- Ownership: Fee Simple
Price history
| Date | Event | Price |
|---|---|---|
| 11/25/2025 | Sold | $460,000+3.4%$237/sqft |
Source:  Bright MLS #PADA2050704 Report a problem Bright MLS #PADA2050704 Report a problem | ||
| 10/22/2025 | Pending sale | $445,000$229/sqft |
Source: Bright MLS #PADA2050704 Report a problem | ||
| 10/18/2025 | Listed for sale | $445,000+95.6%$229/sqft |
Source: Bright MLS #PADA2050704 Report a problem | ||
| 10/8/2009 | Sold | $227,500$117/sqft |
Source: Public Record Report a problem | ||
Public tax history
| Year | Property taxes | Tax assessment |
|---|---|---|
| 2026 | $5,607 +5.7% | $182,800 |
| 2025 | $5,306 +12% | $182,800 +3.9% |
| 2023 | $4,735 | $175,900 |
| 2022 | $4,735 +0.7% | $175,900 |
| 2021 | $4,705 +188.1% | $175,900 |
| 2020 | $1,633 +1.2% | $175,900 |
| 2019 | $1,614 -63.3% | $175,900 |
| 2018 | $4,393 | $175,900 |
| 2017 | -- | $175,900 |
| 2016 | -- | $175,900 |
| 2015 | -- | $175,900 |
| 2014 | -- | $175,900 |
| 2013 | -- | $175,900 |
| 2012 | -- | $175,900 |
| 2011 | -- | $175,900 |
| 2010 | -- | $175,900 |
| 2008 | -- | $175,900 |
| 2007 | -- | $175,900 |
| 2006 | -- | $175,900 |
Find assessor info on the county website
Neighborhood: 17111
Nearby homes
- $426,5004 bd3 ba2k sqft1609 Churchill Rd, Harrisburg, PA 17111Off Market
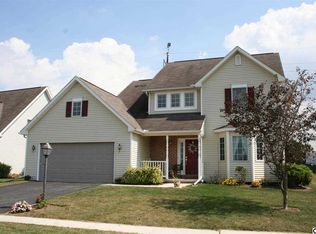
- $427,1003 bd4 ba2k sqft1605 Churchill Rd, Harrisburg, PA 17111Off Market
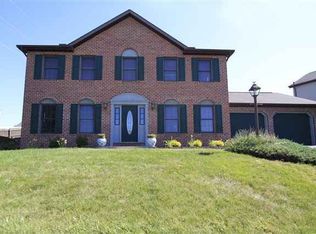
- $454,1003 bd2 ba2.9k sqft1611 Churchill Rd, Harrisburg, PA 17111Off Market
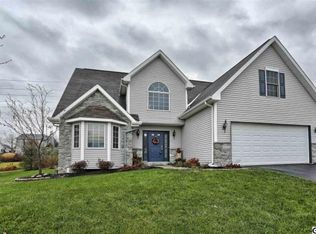
- $453,9004 bd2 ba2.2k sqft1614 Churchill Rd, Harrisburg, PA 17111Off Market
- $414,6004 bd2 ba1.9k sqft1612 Churchill Rd #L102, Harrisburg, PA 17111Off Market
- $451,2003 bd4 ba2.4k sqft1603 Churchill Rd, Harrisburg, PA 17111Off Market
- $450,1004 bd3 ba2.1k sqft1616 Churchill Rd, Harrisburg, PA 17111Off Market
- $411,500-- bd2 ba1.8k sqft1610 Churchill Rd, Harrisburg, PA 17111Off Market
Nearby schools
GreatSchools rating
- 8/10Paxtonia Elementary SchoolGrades: K-5Distance: 2.3 mi
- 7/10Central Dauphin Middle SchoolGrades: 6-8Distance: 2.6 mi
- 5/10Central Dauphin Senior High SchoolGrades: 9-12Distance: 4.1 mi
Schools provided by the listing agent
- High: Central Dauphin
- District: Central Dauphin
Source: Bright MLS. This data may not be complete. We recommend contacting the local school district to confirm school assignments for this home.
Sell for more on Zillow
Get a Zillow Showcase℠ listing at no additional cost and you could sell for .
$470,500
2% more
+$9,410
With Zillow Showcase(estimated)
$479,910
Sell for more on Zillow
Get a Zillow Showcase℠ listing at no additional cost and you could sell for .
$470,500
2% more
+$9,410
With Zillow Showcase(estimated)
$479,910
- Pennsylvania
- Dauphin County
- Harrisburg
- 17111
- 1607 Churchill Rd
