Skip main navigation
Closed
  • $340,000

    1607 Clarence Ave, Berwyn, IL 60402

    4beds
    2,000sqft
    Single Family Residence
    Built in 1955
    4,159.98 Square Feet Lot
    $411,000 Zestimate®
    $170/sqft
    $3,052 Estimated rent

    Home value

    $411,000

    $390,000 - $436,000

    $3,052/mo

    Zestimate® history
    Loading
    Loading...

    Owner options

    List your home for rent

    $3,052/mo

    Rent Zestimate®

    Find your next renter with Zillow Rental Manager. Plus, with online applications, you can quickly screen prospective tenants – for free.

    Learn more

    $3,052/mo

    Rent Zestimate®

    Refinance and save

    $2,398/mo

    Est. payment

    Refinancing to a lower rate could help reduce your monthly payments and save thousands over the life of the loan.

    See today's rates

    $2,398/mo

    Est. payment

    Explore your selling options

    Work with a Zillow partner agent

    Leverage their expertise and Zillow's premium Showcase listings to get your home seen by more buyers.

    Get started

    List with your own agent

    Get your home in front of millions of buyers by listing it on Zillow.

    Learn how to do it

    Sell it yourself

    Take full control of how buyers see your home on Zillow by listing For Sale by Owner (FSBO).

    List your home

    What's special

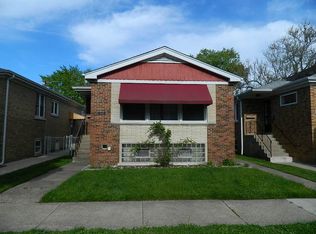
    This stunning brick ranch boasts 4 bedrooms and 2 custom tile baths, offering a perfect blend of elegance and functionality. Recently remodeled from top to bottom, this brick ranch epitomizes modern luxury with all the upgrades today's discerning buyers demand. The open floor plan seamlessly connects the living spaces, showcasing a custom cabinet kitchen adorned with quartz counters, high-end appliances, and remarkable cabinetry that will undoubtedly impress the family chef. The living room is a masterpiece of design, featuring an open concept layout, large windows allowing for abundant natural light, custom wall trim, and hardwood floors that set this home apart in its price range. Imagine the joy of entertaining guests or simply relaxing in this inviting and stylish living space. This home is equipped with all the modern conveniences, including newer heating and air conditioning systems, newer windows, and updated electrical systems - ensuring a comfortable and worry-free living experience. Your purchase is not just a home; it's an investment in quality and peace of mind. Step down into the lower level that will exceed your expectations - an awesome family room with a designated game area and a large wine bar, providing the ideal space for entertainment and relaxation. Outside, enjoy the expansive yard, perfect for outdoor activities and gatherings. The property also includes a 2-car garage, providing secure parking for your vehicles, along with additional parking space for those with multi-car families. Convenience and functionality come together effortlessly in this meticulously maintained home. Don't miss the opportunity to make this property your own. With its exceptional features and prime location, it's a must-see that will undoubtedly leave you impressed. Make this home a top priority on your list - you won't be disappointed. Schedule a viewing today and experience the epitome of comfortable and stylish living. Welcome home! This is a short sale and subject to final bank approval.

    Zillow last checked:

    Listing updated:

    Listing courtesy of:

    Julianne Conroy 224-235-4336,

    Core Realty & Investments, Inc

    Bought with:

    Sergio S Hernandez

    Coldwell Banker Realty

    Source: MRED as distributed by MLS GRID,MLS#: 11956680MLS Logo

    Facts & features

    Interior

    Bedrooms & bathrooms
    • Bedrooms: 4
    • Bathrooms: 2
    • Full bathrooms: 2
    Primary bedroom
    • Features: Flooring (Hardwood)
    • Level: Main
    • Area: 156 Square Feet
    • Dimensions: 13X12
    Bedroom 2
    • Features: Flooring (Hardwood)
    • Level: Main
    • Area: 132 Square Feet
    • Dimensions: 12X11
    Bedroom 3
    • Features: Flooring (Hardwood)
    • Level: Main
    • Area: 120 Square Feet
    • Dimensions: 12X10
    Bedroom 4
    • Features: Flooring (Carpet)
    • Level: Basement
    • Area: 100 Square Feet
    • Dimensions: 10X10
    Family room
    • Features: Flooring (Carpet)
    • Level: Basement
    • Area: 660 Square Feet
    • Dimensions: 30X22
    Kitchen
    • Features: Flooring (Porcelain Tile)
    • Level: Main
    • Area: 192 Square Feet
    • Dimensions: 16X12
    Laundry
    • Features: Flooring (Other)
    • Level: Basement
    • Area: 130 Square Feet
    • Dimensions: 13X10
    Living room
    • Features: Flooring (Hardwood)
    • Level: Main
    • Area: 280 Square Feet
    • Dimensions: 20X14
    Heating
    • Natural Gas, Forced Air
    Cooling
    • Central Air, None
    Appliances
    • Included: Range, Microwave, Dishwasher, Refrigerator
    • Laundry: Gas Dryer Hookup
    Features
    • Basement: Finished,Unfinished,Full
    Interior area
    • Total structure area: 0
    • Total interior livable area: 2,000 sqft

    Property

    Parking
    • Total spaces: 2
    • Parking features: Concrete, Garage Door Opener, Carport, On Site, Garage Owned, Detached, Garage
    • Garage spaces: 2
    • Has uncovered spaces: Yes
    Accessibility
    • Accessibility features: No Disability Access
    Features
    • Stories: 1
    Lot
    • Size: 4,159 sqft
    • Dimensions: 33X125
    Details
    • Parcel number: 16194030460000
    • Special conditions: Short Sale

    Construction

    Type & style
    • Home type: SingleFamily
    • Architectural style: Step Ranch
    • Property subtype: Single Family Residence
    Materials
    • Brick
    Condition
    • New construction: No
    • Year built: 1955
    • Major remodel year: 2020

    Utilities & green energy

    • Electric: Circuit Breakers, 100 Amp Service
    • Sewer: Public Sewer
    • Water: Lake Michigan

    Community & neighborhood

    Community
    • Community features: Curbs, Sidewalks, Street Lights, Street Paved
    Location
    • Region: Berwyn

    HOA & financial

    HOA
    • Services included: None

    Other

    Other facts
    • Listing terms: Conventional
    • Ownership: Fee Simple

    Price history

    DateEventPrice
    5/17/2024Sold$340,000+1.5%$170/sqft
    Source: MRED as distributed by MLS GRID #11956680 Report a problem
    4/12/2024Pending sale$335,000$168/sqft
    Source: MRED as distributed by MLS GRID #11956680 Report a problem
    3/6/2024Contingent$335,000$168/sqft
    Source: MRED as distributed by MLS GRID #11956680 Report a problem
    2/15/2024Price change$335,000-1.5%$168/sqft
    Source: MRED as distributed by MLS GRID #11956680 Report a problem
    2/2/2024Price change$340,000-2.9%$170/sqft
    Source: MRED as distributed by MLS GRID #11956680 Report a problem
    1/31/2024Price change$350,000-2.5%$175/sqft
    Source: MRED as distributed by MLS GRID #11956680 Report a problem
    1/8/2024Listed for sale$359,000+14%$180/sqft
    Source: MRED as distributed by MLS GRID #11956680 Report a problem
    11/5/2020Sold$315,000$158/sqft
    Source: Public Record Report a problem
    8/12/2020Sold$315,000-1.5%$158/sqft
    Source: MRED as distributed by MLS GRID #10714859 Report a problem
    6/30/2020Pending sale$319,900$160/sqft
    Source: Century 21 Affiliated #10714859 Report a problem
    6/12/2020Listed for sale$319,900$160/sqft
    Source: Century 21 Affiliated #10714859 Report a problem
    5/18/2020Pending sale$319,900$160/sqft
    Source: Century 21 Affiliated #10714859 Report a problem
    5/14/2020Listed for sale$319,900+80.2%$160/sqft
    Source: Century 21 Affiliated #10714859 Report a problem
    12/4/2019Sold$177,500-6.5%$89/sqft
    Source: Public Record Report a problem
    10/22/2019Pending sale$189,900$95/sqft
    Source: CENTURY 21 Affiliated #10554831 Report a problem
    10/22/2019Listed for sale$189,900$95/sqft
    Source: Century 21 Affiliated #10554831 Report a problem

    Public tax history

    YearProperty taxesTax assessment
    2024-- $26,000
    2023$8,175 -3.3%$26,000 +23.3%
    2022$8,450 +5%$21,085
    2021$8,048 +2.7%$21,085
    2020$7,838 +68.3%$21,085 +20.7%
    2019$4,657 +348.5%$17,465
    2018$1,039 +5%$17,465
    2017$989 -51.9%$17,465 +22.8%
    2016$2,057 -3%$14,219
    2015$2,120 +5.1%$14,219
    2014$2,018 +9.9%$14,219 -14%
    2013$1,837 +12.1%$16,541
    2012$1,638 -7.9%$16,541
    2011$1,778 +27.5%$16,541 -22%
    2010$1,394 +1.5%$21,200
    2009$1,374 -63.1%$21,200 -15%
    2008$3,725 +130.7%$24,943 +7.9%
    2007$1,615 +2.5%$23,119
    2006$1,575 -2.5%$23,119
    2005$1,615 -18.4%$23,119 +44.3%
    2004$1,979 -6.7%$16,024
    2003$2,122 +6.2%$16,024
    2002$1,997 -25.7%$16,024 +30%
    2001$2,689 -1.5%$12,325
    2000$2,729 +6.9%$12,325
    1999$2,552 $12,325

    Find assessor info on the county website

    Neighborhood: 60402

    Nearby schools

    GreatSchools rating
    Schools provided by the listing agent
    • High: J Sterling Morton West High Scho
    • District: 98

    Source: MRED as distributed by MLS GRID. This data may not be complete. We recommend contacting the local school district to confirm school assignments for this home.

    Get a cash offer in 3 minutes
    Find out how much your home could sell for in as little as 3 minutes with a no-obligation cash offer.
    Estimated market value
    $411,000
    Get a cash offer in 3 minutes
    Find out how much your home could sell for in as little as 3 minutes with a no-obligation cash offer.
    Estimated market value
    $411,000