Situated in a neighborhood steeped in history, with tree-lined streets and preserved architecture you'll find a red brick colonial just a few doors down from Harn Park. Capturing the essence of a bygone era while seamlessly integrating modern conveniences. As you step through the front door, you'll be greeted by a grand foyer with intricate moldings and a stately staircase, setting the tone for the captivating design that lies within. The spacious living room features soaring ceilings, original hardwood floors, and an inviting fireplace, creating a cozy atmosphere for gatherings. The formal dining room provides the perfect backdrop for memorable dinner parties and flows seamlessly into the updated gourmet kitchen, which showcases a 48" Ilve Range, Fisher & Paykel appliances, custom cabinetry, and a large quartz island. A charming breakfast nook bathed in natural light offers a tranquil space to start your day. The second level of the home offers a collection of generously sized bedrooms, each offering its own unique character and period details. The primary suite is a true sanctuary, featuring a luxurious ensuite bathroom and walk-in closet. On the third floor you'll find two additional rooms and a full bathroom. Don't forget the finished basement! The perfect retreat for libations & card games. Outside, the brand new pool & spa provide a serene oasis surrounded by meticulously landscaped flower beds and zero maintenance turf. The proximity to downtown and the nearby Park offers a wealth of recreational opportunities, from morning jogs to picnics. Schedule your private showing today and prepare to be captivated by this remarkable property.
Sold for $1,210,000
$1,210,000
1607 Classen Dr, Oklahoma City, OK 73106
4beds
3,328sqft
Single Family Residence
Built in 1925
9,099 Square Feet Lot
$1,222,600 Zestimate®
$364/sqft
$6,369 Estimated rent
Home value
$1,222,600
$1.14M - $1.31M
$6,369/mo
Zestimate® history
Owner options
List your home for rent
$6,369/mo
Rent Zestimate®
Find your next renter with Zillow Rental Manager. Plus, with online applications, you can quickly screen prospective tenants – for free.
$6,369/mo
Rent Zestimate®
Refinance and save
$6,164/mo
Est. payment
Refinancing to a lower rate could help reduce your monthly payments and save thousands over the life of the loan.
$6,164/mo
Est. payment
Explore your selling options
Work with a Zillow partner agent
Leverage their expertise and Zillow's premium Showcase listings to get your home seen by more buyers.
Get startedList with your own agent
Get your home in front of millions of buyers by listing it on Zillow.
Learn how to do itSell it yourself
Take full control of how buyers see your home on Zillow by listing For Sale by Owner (FSBO).
List your homeWhat's special
Zillow last checked:
Listing updated:
Listed by:
Jenna Harper 405-465-6566,
Sage Sotheby's Realty
Bought with:
Spencer Stone, 184732
Sage Sotheby's Realty
Source: MLSOK/OKCMAR as distributed by MLS GRID,MLS#: 1067844
Facts & features
Interior
Bedrooms & bathrooms
- Bedrooms: 4
- Bathrooms: 5
- Full bathrooms: 3
- 1/2 bathrooms: 2
Primary bedroom
- Description: Fireplace
Bedroom
- Description: Ceiling Fan,Walk In Closet
Bedroom
- Description: Ceiling Fan
Bedroom
- Description: Ceiling Fan
Bathroom
- Description: Double Vanities,Shower,Tub,Walk In Closet
Bathroom
- Description: Full Bath,Tub & Shower
Bathroom
- Description: Full Bath,Tub & Shower
Bathroom
- Description: Half Bath
Bathroom
- Description: Half Bath
Dining room
- Description: Bay Window
Dining room
- Description: Breakfast Bar,Built Ins
Kitchen
- Description: Fireplace,Island
Living room
- Description: Living Room
Other
- Description: Fireplace
Heating
- Central
Cooling
- Has cooling: Yes
Appliances
- Included: Dishwasher, Disposal, Microwave, Refrigerator, Water Heater, Gas Oven, Double Oven, Free-Standing Gas Range
- Laundry: Laundry Room
Features
- Ceiling Fan(s)
- Flooring: Tile, Wood
- Windows: Wood Frame
- Number of fireplaces: 3
- Fireplace features: Other
Interior area
- Total structure area: 3,328
- Total interior livable area: 3,328 sqft
Property
Parking
- Total spaces: 2
- Parking features: Concrete
- Garage spaces: 2
Features
- Levels: Multi/Split
- Patio & porch: Patio, Deck
- Has private pool: Yes
- Pool features: Concrete
- Fencing: Wood
Lot
- Size: 9,099 Square Feet
- Features: Interior Lot
Details
- Parcel number: 1607NONEClassen73106
- Special conditions: None
Construction
Type & style
- Home type: SingleFamily
- Architectural style: Colonial
- Property subtype: Single Family Residence
Materials
- Brick & Frame
- Foundation: Conventional
- Roof: Composition
Condition
- Year built: 1925
Utilities & green energy
- Utilities for property: Public
Community & HOA
Location
- Region: Oklahoma City
Financial & listing details
- Price per square foot: $364/sqft
- Tax assessed value: $1,188,075
- Annual tax amount: $4,967
- Date on market: 7/6/2023
- Listing terms: Cash,Conventional
Price history
| Date | Event | Price |
|---|---|---|
| 6/11/2025 | Sold | $1,210,000+10%$364/sqft |
Source: Public Record Report a problem | ||
| 8/23/2023 | Sold | $1,100,000-8.3%$331/sqft |
Source:  MLSOK/OKCMAR as distributed by MLS GRID #1067844 Report a problem MLSOK/OKCMAR as distributed by MLS GRID #1067844 Report a problem | ||
| 8/18/2023 | Pending sale | $1,200,000$361/sqft |
Source: MLSOK/OKCMAR as distributed by MLS GRID #1067844 Report a problem | ||
| 7/6/2023 | Listed for sale | $1,200,000+26.3%$361/sqft |
Source: MLSOK/OKCMAR as distributed by MLS GRID #1067844 Report a problem | ||
| 10/4/2021 | Sold | $950,000+216.7%$285/sqft |
Source: MLSOK/OKCMAR as distributed by MLS GRID #966670 Report a problem | ||
| 9/14/2020 | Sold | $300,000$90/sqft |
Source: Public Record Report a problem | ||
Public tax history
| Year | Property taxes | Tax assessment |
|---|---|---|
| 2025 | $16,062 +4.2% | $130,688 +5% |
| 2024 | $15,420 +11.8% | $124,465 +10.9% |
| 2023 | $13,789 +9.6% | $112,266 +5% |
| 2022 | $12,577 +611.8% | $106,920 +612.2% |
| 2021 | $1,767 -60.7% | $15,013 -61.3% |
| 2020 | $4,495 +26.9% | $38,747 |
| 2019 | $3,541 0% | $38,747 0% |
| 2018 | $3,542 -16.9% | $38,748 +3% |
| 2017 | $4,264 | $37,618 +5% |
| 2016 | $4,264 +4.9% | $35,827 +5% |
| 2015 | $4,064 +9.9% | $34,121 +5% |
| 2014 | $3,699 | $32,497 +5% |
| 2013 | -- | $30,949 +5% |
| 2012 | -- | $29,475 +5% |
| 2011 | -- | $28,071 +5% |
| 2010 | -- | $26,735 +5% |
| 2009 | -- | $25,462 +5% |
| 2008 | -- | $24,249 +5% |
| 2007 | -- | $23,095 +5% |
| 2006 | -- | $21,996 +5% |
| 2005 | -- | $20,948 -88.5% |
| 2004 | $2,215 | $181,377 +809.1% |
| 2003 | -- | $19,951 -4% |
| 2002 | -- | $20,786 -1.5% |
| 2001 | -- | $21,102 +3.2% |
| 2000 | -- | $20,449 0% |
| 1999 | -- | $20,450 |
Find assessor info on the county website
Neighborhood: Heritage Hills
Nearby homes
- $1,210,0004 bd5 ba3.3k sqft1607 N Classen Dr, Oklahoma City, OK 73106Sold

- $951,1004 bd4 ba3.6k sqft1611 Classen Dr, Oklahoma City, OK 73106Off Market
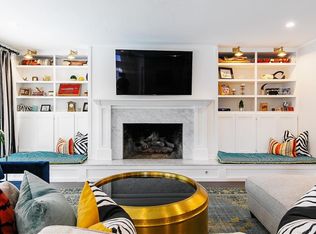
- $593,3004 bd2 ba2.5k sqft1532 N Classen Blvd, Oklahoma City, OK 73106Off Market
- $1,275,7004 bd4 ba5.2k sqft1601 Classen Dr, Oklahoma City, OK 73106Off Market

- $599,8003 bd3 ba2.4k sqft1617 Classen Dr, Oklahoma City, OK 73106Off Market
- $760,2005 bd4 ba3.2k sqft1528 N Classen Blvd, Oklahoma City, OK 73106Off Market
- $360,7002 bd2 ba1.6k sqft1524 N Classen Blvd, Oklahoma City, OK 73106Off Market
- $--2 bd2 ba1.6k sqft1524 N Classen Blvd #1, Oklahoma City, OK 73106Off Market
Nearby schools
GreatSchools rating
- 2/10Moon Middle SchoolGrades: 5-8Distance: 0.3 mi
- 1/10Douglass High SchoolGrades: 9-12Distance: 3.1 mi
- 6/10Wilson Elementary SchoolGrades: PK-4Distance: 0.6 mi
Schools provided by the listing agent
- Elementary: Wilson ES
- Middle: Classen MS Of Advanced Studies
- High: Classen HS Of Advanced Studies
Source: MLSOK/OKCMAR as distributed by MLS GRID. This data may not be complete. We recommend contacting the local school district to confirm school assignments for this home.
Get a cash offer in 3 minutes
Find out how much your home could sell for in as little as 3 minutes with a no-obligation cash offer.
Estimated market value
$1,222,600
Get a cash offer in 3 minutes
Find out how much your home could sell for in as little as 3 minutes with a no-obligation cash offer.
Estimated market value
$1,222,600
- Oklahoma
- Oklahoma County
- Oklahoma City
- 73106
- Heritage Hills
- 1607 Classen Dr
Nearby cities
Nearby neighborhoods
Nearby zip codes
Other Oklahoma City Topics
