Indulge in the allure of this picturesque lakefront home nestled within the sought-after Carolina Bay community. Just moments from Kiawah, Seabrook, and Folly beaches, as well as Charleston's bustling shopping and dining hubs, this home offers a lifestyle marked by tranquility and convenience. Say farewell to weekend upkeep with inclusive lawn care, allowing for uninterrupted leisure. Whether enjoying outdoor grilling on the inviting patio or relaxing under the stars on the balcony, every corner of this residence exudes its own unique charm. Step inside the foyer with wood flooring which leads you into the living room with a cozy fireplace flanked by windows that flood the space with natural light.The remodeled kitchen is a haven for culinary enthusiasts, boasting sleek tile backsplash, soft ambient under-cabinet lighting, and an abundance of counter and cabinet space. With a versatile fourth bedroom offering endless possibilities as a serene office or an elegant dining retreat, along with a conveniently located full bathroom, this home effortlessly blends functionality with style. Ascend the staircase adorned with plush new carpeting and discover the tranquil haven of the master suite, featuring a captivating tray ceiling, generously sized walk-in closet, and a lavish en suite bath adorned with a luxurious garden tub and separate shower. Additional bedrooms share a beautifully appointed bathroom, while a dedicated laundry room on the upper level ensures effortless convenience. Immerse yourself in the embrace of carefree living within this enchanting retreat a sanctuary where every detail evokes a sense of comfort, luxury, and timeless elegance.
Closed
Tax assessed value
$439,000
1607 Cristalino Cir, Charleston, SC 29414
4beds
2,192sqft
Townhouse
Built in 2007
2,613 Square Feet Lot
$453,100 Zestimate®
$200/sqft
$2,914 Estimated rent
Home value
$453,100
$430,000 - $476,000
$2,914/mo
Zestimate® history
Owner options
List your home for rent
$2,914/mo
Rent Zestimate®
Find your next renter with Zillow Rental Manager. Plus, with online applications, you can quickly screen prospective tenants – for free.
$2,914/mo
Rent Zestimate®
Refinance and save
$2,522/mo
Est. payment
Refinancing to a lower rate could help reduce your monthly payments and save thousands over the life of the loan.
$2,522/mo
Est. payment
Explore your selling options
Work with a Zillow partner agent
Leverage their expertise and Zillow's premium Showcase listings to get your home seen by more buyers.
Get startedList with your own agent
Get your home in front of millions of buyers by listing it on Zillow.
Learn how to do itSell it yourself
Take full control of how buyers see your home on Zillow by listing For Sale by Owner (FSBO).
List your homeWhat's special
Zillow last checked:
Listing updated:
Listed by:
The Real Estate Firm
Bought with:
EXP Realty LLC
Source: CTMLS,MLS#: 24012287
Facts & features
Interior
Bedrooms & bathrooms
- Bedrooms: 4
- Bathrooms: 3
- Full bathrooms: 3
Rooms
- Room types: Bonus Room, Family Room, Great Room, Living/Dining Combo, Media Room, Office, Dining Room, Utility Room, Bonus, Eat-In-Kitchen, Family, Foyer, Great, Laundry, Media, Other (Use Remarks), Pantry, Separate Dining, Study, Utility
Heating
- Natural Gas
Cooling
- Central Air
Appliances
- Laundry: Electric Dryer Hookup, Washer Hookup, Laundry Room
Features
- Ceiling - Smooth, Tray Ceiling(s), High Ceilings, Garden Tub/Shower, Kitchen Island, See Remarks, Walk-In Closet(s), Ceiling Fan(s), Eat-in Kitchen, Entrance Foyer, Other, Pantry
- Flooring: Carpet, Ceramic Tile, Laminate, Wood
- Doors: Some Storm Door(s), Some Thermal Door(s), Storm Door(s)
- Windows: Storm Window(s), Some Thermal Wnd/Doors
- Number of fireplaces: 1
- Fireplace features: Den, Family Room, Gas, Gas Log, Great Room, Living Room, One, Other
Interior area
- Total structure area: 2,192
- Total interior livable area: 2,192 sqft
Property
Parking
- Total spaces: 1
- Parking features: Garage, Attached, Off Street, Other
- Attached garage spaces: 1
Features
- Levels: Two
- Stories: 2
- Entry location: Ground Level
- Patio & porch: Patio, Front Porch, Porch
- Exterior features: Balcony, Stoop
- On waterfront: Yes
- Waterfront features: Lagoon, Lake Front, Pond, Waterfront
Lot
- Size: 2,613 Square Feet
- Features: High, Interior Lot, Level
Details
- Parcel number: 3070500271
- Special conditions: 10 Yr Warranty
Construction
Type & style
- Home type: Townhouse
- Property subtype: Townhouse
- Attached to another structure: Yes
Materials
- Vinyl Siding
- Foundation: Slab
- Roof: Architectural
Condition
- New construction: No
- Year built: 2007
Details
- Warranty included: Yes
Utilities & green energy
- Sewer: Public Sewer
- Water: Public
- Utilities for property: Charleston Water Service, Dominion Energy
Community & HOA
Community
- Features: Central TV Antenna, Lawn Maint Incl, Other, Park, Pool, Trash, Walk/Jog Trails
- Subdivision: Carolina Bay
Location
- Region: Charleston
Financial & listing details
- Price per square foot: $200/sqft
- Tax assessed value: $439,000
- Annual tax amount: $2,294
- Date on market: 5/15/2024
- Listing terms: Cash,Conventional,FHA,VA Loan
Price history
| Date | Event | Price |
|---|---|---|
| 8/6/2024 | Sold | $439,000$200/sqft |
Source:  CTMLS #24012287 Report a problem CTMLS #24012287 Report a problem | ||
| 6/30/2024 | Contingent | $439,000$200/sqft |
Source: CTMLS #24012287 Report a problem | ||
| 6/19/2024 | Price change | $439,000-2.2%$200/sqft |
Source: CTMLS #24012287 Report a problem | ||
| 5/30/2024 | Price change | $449,000-4.3%$205/sqft |
Source: CTMLS #24012287 Report a problem | ||
| 5/15/2024 | Listed for sale | $469,000+102.6%$214/sqft |
Source: CTMLS #24012287 Report a problem | ||
| 3/29/2007 | Sold | $231,500$106/sqft |
Source: Public Record Report a problem | ||
Public tax history
| Year | Property taxes | Tax assessment |
|---|---|---|
| 2025 | $2,294 +81.1% | $17,560 +94% |
| 2024 | $1,267 +3.5% | $9,050 |
| 2023 | $1,224 +5.6% | $9,050 |
| 2022 | $1,159 -4.5% | $9,050 |
| 2021 | $1,214 -3.4% | $9,050 |
| 2020 | $1,257 | $9,050 +15.1% |
| 2019 | $1,257 | $7,860 |
| 2017 | $1,257 +15.9% | $7,860 |
| 2016 | $1,084 +4.2% | $7,860 |
| 2015 | $1,041 -3.1% | $7,860 |
| 2014 | $1,074 | -- |
| 2011 | $1,074 -7.1% | -- |
| 2010 | $1,157 -2.1% | $8,600 |
| 2009 | $1,182 -61.2% | $8,600 -33.3% |
| 2008 | $3,046 | $12,900 |
Find assessor info on the county website
Neighborhood: 29414
Nearby homes
- $420,1003 bd2 ba1.8k sqft1609 Cristalino Cir, Charleston, SC 29414Off Market
- $448,8003 bd3 ba1.9k sqft1605 Cristalino Cir, Charleston, SC 29414Off Market

- $476,0003 bd2 ba2.4k sqft1611 Cristalino Cir, Charleston, SC 29414Off Market
- $476,8004 bd2 ba2.4k sqft1611 Indaba Way, Charleston, SC 29414Off Market
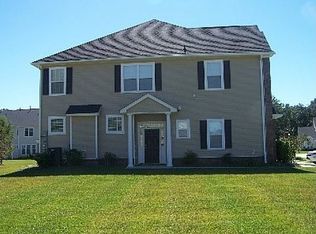
- $437,7003 bd3 ba2k sqft1613 Cristalino Cir, Charleston, SC 29414Off Market
- $494,0004 bd3 ba2.5k sqft1609 Indaba Way, Charleston, SC 29414Sold
- $470,0003 bd3 ba2k sqft1607 Indaba Way, Charleston, SC 29414Sold
- $449,7003 bd3 ba1.9k sqft1621 Indaba Way, Charleston, SC 29414Off Market
Nearby schools
GreatSchools rating
- 8/10Oakland Elementary SchoolGrades: PK-5Distance: 2.7 mi
- 4/10C. E. Williams Middle School For Creative & ScientGrades: 6-8Distance: 1 mi
- 7/10West Ashley High SchoolGrades: 9-12Distance: 1.3 mi
Schools provided by the listing agent
- Elementary: Oakland
- Middle: C E Williams
- High: West Ashley
Source: CTMLS. This data may not be complete. We recommend contacting the local school district to confirm school assignments for this home.
Get a cash offer in 3 minutes
Find out how much your home could sell for in as little as 3 minutes with a no-obligation cash offer.
Estimated market value
$453,100
Get a cash offer in 3 minutes
Find out how much your home could sell for in as little as 3 minutes with a no-obligation cash offer.
Estimated market value
$453,100
- South Carolina
- Charleston County
- Charleston
- 29414
- 1607 Cristalino Cir
Nearby cities
Nearby neighborhoods
Nearby zip codes
Other Charleston Topics
