Skip main navigation
Sold for $2,495,000
  • $2,495,000

    1607 Crittenden St NW, Washington, DC 20011

    5beds
    4,253sqft
    Single Family Residence
    Built in 1926
    7,914 Square Feet Lot
    $2,495,500 Zestimate®
    $587/sqft
    $7,304 Estimated rent

    Home value

    $2,495,500

    $2.37M - $2.62M

    $7,304/mo

    Zestimate® history
    Loading
    Loading...

    Owner options

    List your home for rent

    $7,304/mo

    Rent Zestimate®

    Find your next renter with Zillow Rental Manager. Plus, with online applications, you can quickly screen prospective tenants – for free.

    Learn more

    $7,304/mo

    Rent Zestimate®

    Refinance and save

    $11,899/mo

    Est. payment

    Refinancing to a lower rate could help reduce your monthly payments and save thousands over the life of the loan.

    See today's rates

    $11,899/mo

    Est. payment

    Explore your selling options

    Work with a Zillow partner agent

    Leverage their expertise and Zillow's premium Showcase listings to get your home seen by more buyers.

    Get started

    List with your own agent

    Get your home in front of millions of buyers by listing it on Zillow.

    Learn how to do it

    Sell it yourself

    Take full control of how buyers see your home on Zillow by listing For Sale by Owner (FSBO).

    List your home

    What's special

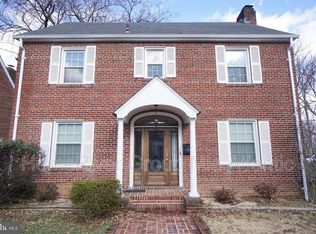
    This c. 1926 Federal Revival was the beneficiary of a total renovation by Dilan Homes, a 2025 recipient of the prestigious John Russell Pope Award from the Washington Mid Atlantic Chapter of the Institute of Classical Architecture & Art. While the interior has been completely reinterpreted, including the creation of a more logical room arrangement and enhancement of its already gracious proportions, the charm and dignity of the exterior has been preserved. Among the elements that were integrated by the original builder are subtle detailing in the brickwork, fine denticulation, an original pedimented portico supported by slender Doric columns and pilasters, as well as a restrained entablature. The entire composition is surmounted by three perfectly proportioned dormers which admit natural light into the third floor. The first floor offers a large entry hall, living room with fireplace, office, dining room, powder room, and carefully laid out kitchen with butler’s pantry. A side porch is a welcome addition which has a view onto the rear garden. The second level has a large principal bedroom with an ensuite bathroom and generous walk-in closet, as well as two additional bedrooms each with ensuite bathroom, and laundry in the hall. The third floor is a perfect space for entertaining guests given its size and inclusion of a wet bar. It includes a a fourth bathroom and ample closet space. The lower level opens out to the rear yard and offers a spacious family room, bedroom and full bathroom, and laundry room. There is an attached two-car garage which is accessible from the lower level as well as from the garden. This residence offers a handsome façade, more than 5,100 square feet of finished living space, superb room sizes, and thoroughly considered renovations.

    Zillow last checked:

    Listing updated:

    Listed by:

    John Mahshie 202-271-3132,

    Compass,

    Co-Listing Agent: John Fazio 202-710-6585,

    Compass

    Bought with:

    Kira Epstein Begal, 593293

    Washington Fine Properties, LLC

    Source: Bright MLS,MLS#: DCDC2264192MLS Logo

    Facts & features

    Interior

    Bedrooms & bathrooms
    • Bedrooms: 5
    • Bathrooms: 5
    • Full bathrooms: 4
    • 1/2 bathrooms: 1
    • Main level bathrooms: 1
    Basement
    • Area: 1729
    Heating
    • Forced Air, Natural Gas
    Cooling
    • Central Air, Electric
    Appliances
    • Included: Electric Water Heater
    Features
    • Basement: Finished
    • Number of fireplaces: 1
    Interior area
    • Total structure area: 5,118
    • Total interior livable area: 4,253 sqft
    • Finished area above ground: 3,389
    • Finished area below ground: 864

    Property

    Parking
    • Total spaces: 2
    • Parking features: Garage Faces Rear, Basement, Attached
    • Attached garage spaces: 2
    Accessibility
    • Accessibility features: None
    Features
    • Levels: Four
    • Stories: 4
    • Pool features: None
    Lot
    • Size: 7,914 Square Feet
    • Features: Unknown Soil Type
    Details
    • Additional structures: Above Grade, Below Grade
    • Parcel number: 2653//0019
    • Zoning: DCOZ
    • Special conditions: Standard

    Construction

    Type & style
    • Home type: SingleFamily
    • Architectural style: Federal
    • Property subtype: Single Family Residence
    Materials
    • Brick
    • Foundation: Slab
    Condition
    • New construction: No
    • Year built: 1926

    Utilities & green energy

    • Sewer: Public Sewer
    • Water: Public

    Community & HOA

    Community
    • Subdivision: Crestwood
    HOA
    • Has HOA: No
    Location
    • Region: Washington

    Financial & listing details

    • Price per square foot: $587/sqft
    • Tax assessed value: $1,548,500
    • Annual tax amount: $12,168
    • Date on market: 5/26/2026
    • Listing agreement: Exclusive Right To Sell
    • Ownership: Fee Simple

    Price history

    DateEventPrice
    5/26/2026Sold$2,495,000+99.6%$587/sqft
    Source: Bright MLS #DCDC2264192 Report a problem
    8/14/2025Sold$1,250,000+8.7%$294/sqft
    Source: Public Record Report a problem
    11/10/2005Sold$1,150,000$270/sqft
    Source: Public Record Report a problem

    Public tax history

    YearProperty taxesTax assessment
    2025$12,168 -4.6%$1,521,410 +1.4%
    2024$12,755 +4.8%$1,500,540 +4.8%
    2023$12,173 +8.9%$1,432,120 +8.9%
    2022$11,174 +2.5%$1,314,580 +2.5%
    2021$10,906 +2.9%$1,283,100 +2.9%
    2020$10,601 +8.6%$1,247,190 +8.6%
    2018$9,765 +5.2%$1,148,880 +5.2%
    2017$9,279 +3.3%$1,091,690 +3.3%
    2016$8,986 +4.1%$1,057,180 +4.1%
    2015$8,633 +4.5%$1,015,690 +4.5%
    2014$8,262 -1.5%$971,960 -1.5%
    2013$8,386 -0.3%$986,570 -0.3%
    2012$8,412 $989,600
    2011$8,412 -2.2%$989,600 -2.2%
    2010$8,601 -13.7%$1,011,930 -13.7%
    2009$9,972 +23.8%$1,173,200 +20.3%
    2007$8,057 +43.8%$975,600 +22.9%
    2006$5,602 +103.5%$793,560 +14%
    2005$2,753 +12%$696,290 +12.6%
    2004$2,458 +12%$618,190 +22%
    2003$2,195 +25%$506,620 +28%
    2002$1,756 +16.4%$395,797 +15%
    2001$1,508 $344,171
    Find assessor info on the county website

    Neighborhood: Crestwood

    Nearby schools

    GreatSchools rating
    Schools provided by the listing agent
    • District: District Of Columbia Public Schools

    Source: Bright MLS. This data may not be complete. We recommend contacting the local school district to confirm school assignments for this home.

    Get a cash offer in 3 minutes
    Find out how much your home could sell for in as little as 3 minutes with a no-obligation cash offer.
    Estimated market value
    $2,495,500
    Get a cash offer in 3 minutes
    Find out how much your home could sell for in as little as 3 minutes with a no-obligation cash offer.
    Estimated market value
    $2,495,500