Stunning New Single-Story Home in The Villages at Monte Vista - Plan 7 Welcome to this brand-new, beautifully designed single-story home in the highly sought-after community of The Villages at Monte Vista. Just minutes from Downtown Minden, this home is perfectly located near local restaurants, shopping, parks, and scenic trails, making it an ideal spot for outdoor enthusiasts and those who love to explore. This spacious 2,480 sq. ft. home offers a thoughtfully designed floor plan with 4 bedrooms, 3 full baths, and a 2-car garage, all on one level for ease and accessibility. Perfect for those looking for a blend of modern living with traditional comforts, this home features an open, flowing layout and is loaded with beautiful finishes and upgrades throughout. Two generous en-suite bedrooms provide privacy and convenience, while the living areas are enhanced by a stunning floor-to-ceiling fireplace. The large, gourmet kitchen is a chef's dream, featuring rich mocha cabinets, soft-veined quartz countertops, and a full backsplash set in a striking herringbone pattern. A spacious kitchen island offers plenty of room for meal prep and casual dining. The modern, upgraded appliance package ensures that this kitchen is as functional as it is stylish. Durable LVP flooring flows throughout the main living spaces, adding a sleek and contemporary feel, while plush carpeting in the bedrooms creates a cozy retreat. Thoughtfully placed two-tone paint adds depth and character to each room, while the home's spacious laundry room—complete with a sink, plenty of cabinetry, and ample counter space—makes everyday tasks a breeze. Additional features include undermount sinks and designer fixtures. This home offers a perfect canvas for you to make it your own, with high-end finishes and a layout designed for modern living. Don't miss the chance to own this exceptional property in one of Minden's most desirable neighborhoods!
Closed
$776,900
1607 Delta Downs Dr Lot 56, Minden, NV 89423
4beds
2,480sqft
Single Family Residence
Built in 2025
6,534 Square Feet Lot
$779,700 Zestimate®
$313/sqft
$3,847 Estimated rent
Home value
$779,700
$686,000 - $889,000
$3,847/mo
Zestimate® history
Owner options
List your home for rent
$3,847/mo
Rent Zestimate®
Find your next renter with Zillow Rental Manager. Plus, with online applications, you can quickly screen prospective tenants – for free.
$3,847/mo
Rent Zestimate®
Refinance and save
$3,613/mo
Est. payment
Refinancing to a lower rate could help reduce your monthly payments and save thousands over the life of the loan.
$3,613/mo
Est. payment
Explore your selling options
Work with a Zillow partner agent
Leverage their expertise and Zillow's premium Showcase listings to get your home seen by more buyers.
Get startedList with your own agent
Get your home in front of millions of buyers by listing it on Zillow.
Learn how to do itSell it yourself
Take full control of how buyers see your home on Zillow by listing For Sale by Owner (FSBO).
List your homeWhat's special
Soft-veined quartz countertopsStunning floor-to-ceiling fireplaceTwo generous en-suite bedroomsLarge gourmet kitchenOpen flowing layoutRich mocha cabinetsModern upgraded appliance package
Zillow last checked:
Listing updated:
Listed by:
Nicole Kastens S.191080 775-901-1177,
Dickson Realty - Carson City,
Michele McCarthy BS.146763 775-622-6061,
Dickson Realty - Carson City
Bought with:
Unrepresented Buyer or Seller
Non MLS Office
Source: NNRMLS,MLS#: 260000084
Facts & features
Interior
Bedrooms & bathrooms
- Bedrooms: 4
- Bathrooms: 3
- Full bathrooms: 3
Heating
- Forced Air, Natural Gas
Cooling
- Central Air, Refrigerated
Appliances
- Included: Dishwasher, Disposal, Electric Oven, Gas Cooktop, Gas Range, Microwave, Oven
- Laundry: Cabinets, In Unit, Laundry Area, Laundry Room, Sink, Washer Hookup
Features
- High Ceilings, Kitchen Island, Pantry, Master Downstairs, Smart Thermostat, Walk-In Closet(s)
- Flooring: Carpet, Ceramic Tile, Laminate
- Windows: Double Pane Windows, Low Emissivity Windows, Vinyl Frames
- Number of fireplaces: 1
- Fireplace features: Gas Log
- Common walls with other units/homes: No Common Walls
Interior area
- Total structure area: 2,480
- Total interior livable area: 2,480 sqft
Property
Parking
- Total spaces: 2
- Parking features: Attached, Garage, Garage Door Opener
- Attached garage spaces: 2
Features
- Levels: One
- Stories: 1
- Exterior features: Barbecue Stubbed In
- Pool features: None
- Spa features: None
- Fencing: Back Yard
- Has view: Yes
- View description: Mountain(s), Trees/Woods
Lot
- Size: 6,534 Square Feet
- Features: Landscaped, Level, Sprinklers In Front
Details
- Additional structures: None
- Parcel number: 132030718028
- Zoning: SFH
- Other equipment: Irrigation Equipment
Construction
Type & style
- Home type: SingleFamily
- Property subtype: Single Family Residence
Materials
- Insulation - Batts, Insulation - Blown-In, Concrete, Frame, Glass, ICAT Recessed Lighting, Stone Veneer, Stucco
- Foundation: Slab
- Roof: Asphalt,Composition
Condition
- New construction: Yes
- Year built: 2025
Details
- Builder name: Santa Ynez Valley Construction
Utilities & green energy
- Sewer: Public Sewer
- Water: Public
- Utilities for property: Cable Available, Electricity Available, Electricity Connected, Internet Available, Natural Gas Available, Natural Gas Connected, Phone Available, Sewer Available, Sewer Connected, Water Available, Water Connected, Cellular Coverage, Centralized Data Panel, Underground Utilities, Water Meter Installed
Community & HOA
Community
- Security: Carbon Monoxide Detector(s), Keyless Entry, Smoke Detector(s)
- Subdivision: The Village At Monte Vista Ii & Iii
HOA
- Has HOA: Yes
- HOA fee: $37 monthly
- HOA name: The Village At Monte Vista
Location
- Region: Minden
Financial & listing details
- Price per square foot: $313/sqft
- Annual tax amount: $1,537
- Date on market: 1/3/2026
- Cumulative days on market: 249 days
- Listing terms: 1031 Exchange,Cash,Conventional,FHA,VA Loan
Price history
| Date | Event | Price |
|---|---|---|
| 3/24/2026 | Sold | $776,900$313/sqft |
Source:  NNRMLS #260000084 Report a problem NNRMLS #260000084 Report a problem | ||
| 1/16/2026 | Contingent | $776,900$313/sqft |
Source: NNRMLS #260000084 Report a problem | ||
| 1/3/2026 | Listed for sale | $776,900$313/sqft |
Source: NNRMLS #260000084 Report a problem | ||
Public tax history
Tax history is unavailable.
Neighborhood: 89423
Nearby homes
- $776,900-- bd-- ba-- sqft1607 Delta Downs Dr, Minden, NV 89423Sold
- $42,000-- bd-- ba-- sqft1605 Delta Downs Dr, Minden, NV 89423Off Market
- $744,9883 bd2 ba2k sqft1611 Delta Downs Dr LOT 55, Minden, NV 89423Sold
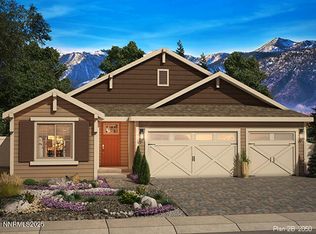
- $744,9883 bd2 ba2k sqft1611 Delta Downs Dr, Minden, NV 89423Sold
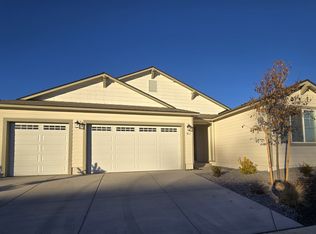
- $416,0006.37 Acres1674 Lucerne St, Minden, NV 89423Off Market
- $741,186-- bd-- ba-- sqft1615 Delta Downs Dr, Minden, NV 89423Sold
- $727,408-- bd-- ba-- sqft1633 Delta Downs Dr, Minden, NV 89423Sold
- $734,080-- bd-- ba-- sqft1603 Delta Downs Dr, Minden, NV 89423Sold
Nearby schools
GreatSchools rating
- 8/10Minden Elementary SchoolGrades: PK-5Distance: 1 mi
- 8/10Carson Valley Middle SchoolGrades: 6-8Distance: 1.6 mi
- 6/10Douglas County High SchoolGrades: 9-12Distance: 0.4 mi
Schools provided by the listing agent
- Elementary: Minden
- Middle: Carson Valley
- High: Douglas
Source: NNRMLS. This data may not be complete. We recommend contacting the local school district to confirm school assignments for this home.


Get pre-qualified for a loan
At Zillow Home Loans, we can pre-qualify you in as little as 5 minutes with no impact to your credit score.An equal housing lender. NMLS #10287.
Sell for more on Zillow
Get a Zillow Showcase℠ listing at no additional cost and you could sell for .
$779,700
2% more
+$15,594
With Zillow Showcase(estimated)
$795,294
- Nevada
- Douglas County
- Minden
- 89423
- 1607 Delta Downs Dr Lot 56
Nearby cities
Nearby zip codes
Other Minden Topics
