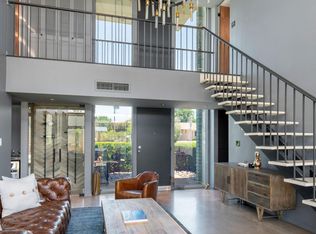
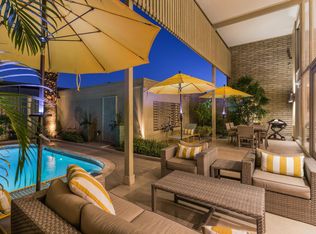
North Central Phoenix' Al Beadle treasure. This interior unit remains true to the original elements & architectural design. Minimalist, linear, mid-century design with private 2-car garage & unexpected storage/closets. Seller has invested in providing the next owner a worry-free, move-in-ready setting: new interior paint (no ''popcorn''), & flooring; updated LED lighting, plumbing & electrical repairs, brand-new 5-ton, 15 Seer Carrier HVAC/split gas furnace. Private 2-Car Garage, swimming pool & outdoor kitchen. Extremely private, indoor-outdoor living. 2 upper level master suites & wall-to-ceiling glassed gracious lower level and powder. Recent historic designation provides new owner *$100/MONTH TAX SAVINGS * (Must be Owner/Occupant). Own a slice of AZ History!
Sold for $630,000
$630,000
1607 E MARYLAND Avenue, Phoenix, AZ 85016
2beds
1,900sqft
Townhouse
Built in 1964
1,833 Square Feet Lot
$666,700 Zestimate®
$332/sqft
$3,181 Estimated rent
Home value
$666,700
$620,000 - $720,000
$3,181/mo
Zestimate® history
Owner options
List your home for rent
$3,181/mo
Rent Zestimate®
Find your next renter with Zillow Rental Manager. Plus, with online applications, you can quickly screen prospective tenants – for free.
$3,181/mo
Rent Zestimate®
Refinance and save
$4,027/mo
Est. payment
Refinancing to a lower rate could help reduce your monthly payments and save thousands over the life of the loan.
$4,027/mo
Est. payment
Explore your selling options
Work with a Zillow partner agent
Leverage their expertise and Zillow's premium Showcase listings to get your home seen by more buyers.
Get startedList with your own agent
Get your home in front of millions of buyers by listing it on Zillow.
Learn how to do itSell it yourself
Take full control of how buyers see your home on Zillow by listing For Sale by Owner (FSBO).
List your homeWhat's special
North central phoenixNew interior paintSplit gas furnaceMid-century designIndoor-outdoor livingOutdoor kitchenUnexpected storage
Zillow last checked:
Listing updated:
Listed by:
Devon A Connors 602-228-1243,
Coldwell Banker Realty
Bought with:
Susie Clare, SA703807000
HomeSmart
Luis Solis, SA555988000
HomeSmart
Source: ARMLS,MLS#: 6548852
Facts & features
Interior
Bedrooms & bathrooms
- Bedrooms: 2
- Bathrooms: 3
- Full bathrooms: 2
- 1/2 bathrooms: 1
Heating
- ENERGY STAR Qualified Equipment, Natural Gas
Cooling
- HVAC SEER Rating, Central Air, Ceiling Fan(s), ENERGY STAR Qualified Equipment
Appliances
- Included: Refrigerator, Dishwasher, Disposal
- Laundry: Inside
Features
- Pantry, High Speed Internet, Double Vanity, Upstairs, 9+ Flat Ceilings, 2 Master Baths, Full Bth Master Bdrm, Separate Shwr & Tub, Laminate Counters
- Flooring: Carpet, Tile, Wood
- Has basement: No
- Has fireplace: No
- Common walls with other units/homes: Two Common Walls
Interior area
- Total structure area: 1,900
- Total interior livable area: 1,900 sqft
Property
Parking
- Total spaces: 2
- Parking features: Storage, Common
- Garage spaces: 2
Features
- Stories: 2
- Patio & porch: Covered, Patio
- Exterior features: Private Yard, Storage, Built-in Barbecue
- Has private pool: Yes
- Spa features: None
- Fencing: Block
- Has view: Yes
- View description: Mountain(s)
Lot
- Size: 1,833 Square Feet
- Features: North/South Exposure, Sprinklers In Rear, Sprinklers In Front, Grass Front
Details
- Parcel number: 16437041A
Construction
Type & style
- Home type: Townhouse
- Architectural style: Contemporary
- Property subtype: Townhouse
- Attached to another structure: Yes
Materials
- Painted, Slump Block
Condition
- Year built: 1964
Details
- Builder name: Dan Finch F&F Construction
Utilities & green energy
- Sewer: Public Sewer
- Water: City Water
Community & HOA
Community
- Features: Historic District, Biking/Walking Path
- Subdivision: ROMAN ROADS CONDOMINIUMS
HOA
- Has HOA: Yes
- Services included: Maintenance Grounds, Front Yard Maint, Maintenance Exterior
- HOA fee: $390 monthly
- HOA name: Roman Roads
- HOA phone: 480-941-1077
Location
- Region: Phoenix
Financial & listing details
- Price per square foot: $332/sqft
- Tax assessed value: $575,800
- Annual tax amount: $2,680
- Date on market: 5/4/2023
- Cumulative days on market: 67 days
- Listing terms: Cash,Conventional
- Ownership: Fee Simple
Price history
| Date | Event | Price |
|---|---|---|
| 7/28/2023 | Sold | $630,000-3.1%$332/sqft |
Source:  ARMLS #6548852 Report a problem ARMLS #6548852 Report a problem | ||
| 7/10/2023 | Pending sale | $650,000$342/sqft |
Source: ARMLS #6548852 Report a problem | ||
| 6/1/2023 | Price change | $650,000-7%$342/sqft |
Source: ARMLS #6548852 Report a problem | ||
| 5/4/2023 | Listed for sale | $699,000+249.5%$368/sqft |
Source: ARMLS #6548852 Report a problem | ||
| 2/26/2016 | Sold | $200,000$105/sqft |
Source: Public Record Report a problem | ||
| 2/29/2012 | Sold | $200,000$105/sqft |
Source: ARMLS #4706047 Report a problem | ||
Public tax history
| Year | Property taxes | Tax assessment |
|---|---|---|
| 2025 | $1,703 +4.9% | $28,790 -54.7% |
| 2024 | $1,624 -41.3% | $63,580 +168% |
| 2023 | $2,769 +3.3% | $23,720 -44.4% |
| 2022 | $2,680 -0.4% | $42,650 +1.2% |
| 2021 | $2,690 +2.3% | $42,160 +10.3% |
| 2020 | $2,629 +2.7% | $38,210 +15.7% |
| 2019 | $2,560 | $33,020 +14.3% |
| 2018 | $2,560 +5.3% | $28,880 +25.7% |
| 2017 | $2,430 +11.5% | $22,970 -2.5% |
| 2016 | $2,179 +4.4% | $23,560 -6.4% |
| 2015 | $2,088 | $25,160 +46.6% |
| 2014 | -- | $17,160 +23.5% |
| 2013 | -- | $13,900 +1.1% |
| 2012 | -- | $13,750 |
| 2011 | -- | $13,750 |
| 2010 | -- | $13,750 |
| 2009 | -- | $13,750 |
| 2008 | -- | $13,750 |
| 2007 | -- | $13,750 |
| 2006 | -- | $13,750 |
| 2005 | -- | $13,750 +17% |
| 2004 | -- | $11,750 |
| 2003 | -- | $11,750 +40.7% |
| 2002 | -- | $8,350 |
Find assessor info on the county website
Neighborhood: Camelback East
Nearby homes
- $575,300-- bd3 ba1.7k sqft1605 E Maryland Ave, Phoenix, AZ 85016Off Market
- $781,3002 bd2 ba1.7k sqft1609 E Maryland Ave, Phoenix, AZ 85016Off Market
- $662,3002 bd2 ba1.7k sqft1611 E Maryland Ave, Phoenix, AZ 85016Off Market
- $765,0002 bd3 ba1.7k sqft1617 E Maryland Ave, Phoenix, AZ 85016Sold

- $827,4002 bd3 ba1.7k sqft1615 E Maryland Ave, Phoenix, AZ 85016Off Market
- $657,9003 bd3 ba1.7k sqft1619 E Maryland Ave, Phoenix, AZ 85016Off Market
- $651,6002 bd3 ba1.8k sqft1613 E Maryland Ave, Phoenix, AZ 85016Off Market
- $2,507,700-- bd-- ba5.2k sqft1616 E Maryland Ave, Phoenix, AZ 85016Off Market
Nearby schools
GreatSchools rating
- 5/10Madison #1 Elementary SchoolGrades: 5-8Distance: 0.9 mi
- 2/10North High SchoolGrades: 9-12Distance: 3.6 mi
- 9/10Madison Heights Elementary SchoolGrades: PK-4Distance: 0.9 mi
Schools provided by the listing agent
- Elementary: Madison Heights Elementary School
- Middle: Madison #1 Middle School
- High: North High School
- District: Madison Elementary District
Source: ARMLS. This data may not be complete. We recommend contacting the local school district to confirm school assignments for this home.
Get a cash offer in 3 minutes
Find out how much your home could sell for in as little as 3 minutes with a no-obligation cash offer.
Estimated market value
$666,700
Get a cash offer in 3 minutes
Find out how much your home could sell for in as little as 3 minutes with a no-obligation cash offer.
Estimated market value
$666,700
- Arizona
- Maricopa County
- Phoenix
- 85016
- Camelback East
- 1607 E MARYLAND Avenue
Nearby cities
Nearby neighborhoods
Nearby zip codes
Other Phoenix Topics
