Remarkable multifamily opportunity at 1607 E Ocean View Ave, located on a high lot directly across from the Chesapeake Bay with water views from the upstairs apartment. Ideal for owner-occupants or investors, this versatile duplex offers strong income potential in a highly desirable coastal location. The first-floor unit features a spacious 4-bedroom, 2-bath layout with large, airy rooms and high ceilings throughout. The kitchen offers abundant cabinetry, a pantry, and excellent workspace for everyday living. Generously sized bedrooms and well-proportioned living and dining areas provide comfortable functionality. The unit also includes its own washer/dryer hookups for added convenience. The upper level is a separate 1-bedroom apartment with water views, remodeled in 2016, offering a private and well-maintained multifunctional space. Each unit is separately equipped, making this property ideal for dual occupancy or rental income strategies. Extensive updates provide peace of mind, including a new sewer line from house to street (2019), complete electrical rewiring, sealed crawl space, new garbage disposal, Google smart thermostat, new flooring, and updated appliances in Unit 1. Bathrooms feature new toilets, lighting, mirrors, and faucets. A newly installed ADT security system with cameras and door/window sensors enhances security. Exterior highlights include a private backyard and ample off-street parking. The location offers exceptional convenience—just steps from the Chesapeake Bay, beaches, and coastal recreation, and a short drive to Naval Station Norfolk. Rare opportunity to own a duplex just steps from the bay with income-producing potential and numerous upgrades throughout!
Sold
$505,000
1607 E Ocean View Ave, Norfolk, VA 23503
5beds
3baths
2,228sqft
Duplex
Built in 1932
-- sqft lot
$505,100 Zestimate®
$227/sqft
$1,802 Estimated rent
Home value
$505,100
$480,000 - $530,000
$1,802/mo
Zestimate® history
Owner options
List your home for rent
$1,802/mo
Rent Zestimate®
Find your next renter with Zillow Rental Manager. Plus, with online applications, you can quickly screen prospective tenants – for free.
$1,802/mo
Rent Zestimate®
Refinance and save
$3,358/mo
Est. payment
Refinancing to a lower rate could help reduce your monthly payments and save thousands over the life of the loan.
$3,358/mo
Est. payment
Explore your selling options
Work with a Zillow partner agent
Leverage their expertise and Zillow's premium Showcase listings to get your home seen by more buyers.
Get startedList with your own agent
Get your home in front of millions of buyers by listing it on Zillow.
Learn how to do itSell it yourself
Take full control of how buyers see your home on Zillow by listing For Sale by Owner (FSBO).
List your homeWhat's special
Ample off-street parkingPrivate backyardHigh ceilings throughoutNew flooringGenerously sized bedroomsLarge airy roomsKitchen offers abundant cabinetry
Zillow last checked:
Listing updated:
Listed by:
Autumn Love,
Long & Foster Real Estate Inc. 804-639-4663,
Drew Holbert,
Long & Foster Real Estate Inc.
Bought with:
Sharon Rand-Voogd
1st Class RE-Signature Prop
Source: REIN Inc.,MLS#: 10640205
Facts & features
Interior
Bedrooms & bathrooms
- Bedrooms: 5
- Bathrooms: 3
Appliances
- Included: Gas Water Heater
Features
- Basement: Crawl Space,Sealed/Encapsulated Crawl Space
Interior area
- Total interior livable area: 2,228 sqft
Property
Features
- Fencing: Privacy,Wood
- Waterfront features: Not Waterfront
Details
- Parcel number: 10964100
- Zoning: R-12
Construction
Type & style
- Home type: MultiFamily
- Architectural style: Other
- Property subtype: Duplex
Materials
- Aluminum Siding, Brick
- Roof: Asphalt Shingle
Condition
- New construction: No
- Year built: 1932
Utilities & green energy
- Sewer: City/County
- Water: City/County
Community & HOA
Community
- Subdivision: Ocean View
Location
- Region: Norfolk
Financial & listing details
- Price per square foot: $227/sqft
- Tax assessed value: $465,800
- Annual tax amount: $5,729
- Date on market: 6/17/2026
Price history
Price history is unavailable.
Public tax history
| Year | Property taxes | Tax assessment |
|---|---|---|
| 2025 | $5,729 +2.8% | $465,800 +2.8% |
| 2024 | $5,576 +0.2% | $453,300 +1.8% |
| 2023 | $5,564 +10.7% | $445,100 +10.7% |
| 2022 | $5,025 +23% | $402,000 +23% |
| 2021 | $4,086 +11.3% | $326,900 +11.3% |
| 2020 | $3,670 +4.1% | $293,600 +4.1% |
| 2019 | $3,525 +8% | $282,000 +8% |
| 2018 | $3,263 +13.7% | $261,000 +1.7% |
| 2017 | $2,870 | $256,700 +9.2% |
| 2016 | $2,870 +6.2% | $235,100 |
| 2015 | $2,704 | $235,100 |
| 2014 | $2,704 | $235,100 |
| 2013 | -- | $235,100 |
| 2012 | -- | $235,100 -14.2% |
| 2011 | -- | $273,900 -7.9% |
| 2010 | -- | $297,400 +0.2% |
| 2009 | -- | $296,800 |
| 2008 | -- | $296,800 +5% |
| 2007 | -- | $282,600 +22.1% |
| 2006 | -- | $231,500 +75.1% |
| 2005 | -- | $132,200 +17.8% |
| 2004 | -- | $112,200 +13.6% |
| 2003 | -- | $98,800 +4.2% |
| 2002 | -- | $94,800 +4.8% |
| 2001 | -- | $90,500 0% |
| 2000 | -- | $90,510 |
Find assessor info on the county website
Neighborhood: Cottage Line
Nearby homes
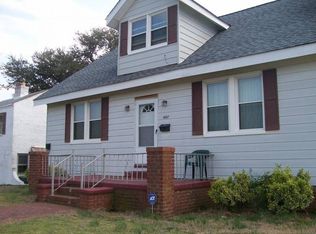
- $337,2004 bd2 ba1.3k sqft1607A E Ocean View Ave, Norfolk, VA 23503Off Market
- $493,8002 bd1 ba1.6k sqft9646 Beaumont St, Norfolk, VA 23503Off Market

- $--2 bd2 ba-- sqft1601 E Ocean View Ave, Norfolk, VA 23503Off Market

- $289,3003 bd1 ba1.4k sqft1611 E Ocean View Ave, Norfolk, VA 23503Off Market

- $452,4001 bd1 ba700 sqft9644 Beaumont St, Norfolk, VA 23503Off Market
- $--1 bd1 ba500 sqft1615 E Ocean View Ave #11237012, Norfolk, VA 23503Off Market
- $--1 bd1 ba500 sqft1615 E Ocean View Ave, Norfolk, VA 23503Off Market
- $--1 bd1 ba600 sqft1615 E Ocean View Ave APT 2, Norfolk, VA 23503Off Market
Nearby schools
GreatSchools rating
- 4/10Bay View Elementary SchoolGrades: PK-5Distance: 0.5 mi
- 3/10Azalea Middle SchoolGrades: 6-8Distance: 2.2 mi
- 2/10Norview High SchoolGrades: 9-12Distance: 2.8 mi
Schools provided by the listing agent
- Elementary: Bay View Elementary
- Middle: Azalea Gardens Middle
- High: Norview
Source: REIN Inc.. This data may not be complete. We recommend contacting the local school district to confirm school assignments for this home.
Sell for more on Zillow
Get a Zillow Showcase℠ listing at no additional cost and you could sell for .
$505,100
2% more
+$10,102
With Zillow Showcase(estimated)
$515,202
Sell for more on Zillow
Get a Zillow Showcase℠ listing at no additional cost and you could sell for .
$505,100
2% more
+$10,102
With Zillow Showcase(estimated)
$515,202
- Virginia
- Norfolk City
- Norfolk
- 23503
- Cottage Line
- 1607 E Ocean View Ave
