Skip main navigation
Sold
  • Price Unknown

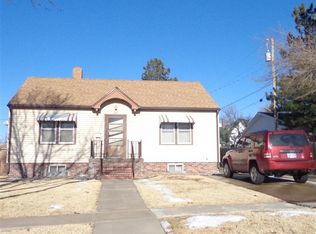
    1607 Elm St, Hays, KS 67601

    4beds
    2baths
    2,749sqft
    Residential
    Built in 1940
    0.29 Acres Lot
    $292,900 Zestimate®
    $--/sqft
    $1,879 Estimated rent

    Home value

    $292,900

    $267,000 - $319,000

    $1,879/mo

    Zestimate® history
    Loading
    Loading...

    Owner options

    List your home for rent

    $1,879/mo

    Rent Zestimate®

    Find your next renter with Zillow Rental Manager. Plus, with online applications, you can quickly screen prospective tenants – for free.

    Learn more

    $1,879/mo

    Rent Zestimate®

    Refinance and save

    Refinancing to a lower rate could help reduce your monthly payments and save thousands over the life of the loan.

    See today's rates

    Explore your selling options

    Work with a Zillow partner agent

    Leverage their expertise and Zillow's premium Showcase listings to get your home seen by more buyers.

    Get started

    List with your own agent

    Get your home in front of millions of buyers by listing it on Zillow.

    Learn how to do it

    Sell it yourself

    Take full control of how buyers see your home on Zillow by listing For Sale by Owner (FSBO).

    List your home

    What's special

    Formal dining areaOriginal hardwood floorsFreshly painted interiorNew carpetLarge covered back deckMarble island
    No Time to Wait — This One is Ready for You!! Tired of cookie~cutter homes in crowded, treeless neighborhoods? This newly available property might be exactly what you`re looking for. Built in the 1940s, it blends charming pre~mid~century style with tasteful modern updates for the best of both worlds. You`ll love the original hardwood floors, formal dining area, and the spacious reimagined kitchen~dining combo featuring a marble island — perfect for gatherings. Enjoy beautiful sunsets from the large covered back deck or host a cozy movie night in the basement. A freshly painted interior and new carpet means you are ready to move in without getting your hands dirty!! Call or text David Spady with Platinum Group at 785~650~7719 for a private tour. Under Contract. Bring back up offers..

    Zillow last checked:

    Listing updated:

    Listed by:

    David Spady 785-650-7719,

    Platinum Group

    Bought with:

    Adam V Pray

    Platinum Group

    Source: Western Kansas AOR,MLS#: 204478MLS Logo

    Facts & features

    Interior

    Bedrooms & bathrooms
    • Bedrooms: 4
    • Bathrooms: 2
    Primary bedroom
    • Level: First
    • Area: 108
    • Dimensions: 12 x 9
    Bedroom 2
    • Level: First
    • Area: 117
    • Dimensions: 13 x 9
    Bedroom 3
    • Level: Third
    • Area: 130
    • Dimensions: 10 x 13
    Bedroom 4
    • Level: Basement
    • Area: 156
    • Dimensions: 13 x 12
    Bathroom 1
    • Level: First
    • Area: 45
    • Dimensions: 9 x 5
    Bathroom 2
    • Level: Basement
    • Area: 36
    • Dimensions: 8 x 4.5
    Dining room
    • Features: Dining/Kitchen Combo, Formal
    • Level: First
    • Area: 132
    • Dimensions: 12 x 11
    Family room
    • Level: Basement
    • Area: 351
    • Dimensions: 27 x 13
    Kitchen
    • Level: First
    • Area: 208
    • Dimensions: 13 x 16
    Living room
    • Level: First
    • Area: 299
    • Dimensions: 23 x 13
    Office
    • Level: Basement
    Heating
    • Forced Air
    Cooling
    • Electric
    Appliances
    • Included: Dishwasher, Disposal, Microwave, Range, Refrigerator
    • Laundry: In Basement
    Features
    • Basement
    • Windows: Window Treatments
    • Basement: Crawl Space,Partial
    Interior area
    • Total structure area: 2,749
    • Total interior livable area: 2,749 sqft

    Property

    Parking
    • Total spaces: 2
    • Parking features: Two Car
    • Garage spaces: 2
    Features
    • Patio & porch: Covered
    • Fencing: Privacy
    Lot
    • Size: 0.29 Acres
    • Dimensions: 100 x 125
    Details
    • Parcel number: 1383302033027000
    • Zoning: NC.2 / R-2

    Construction

    Type & style
    • Home type: SingleFamily
    • Architectural style: Ranch
    • Property subtype: Residential
    Materials
    • Frame, Hardboard/Chipboard
    • Foundation: Block
    • Roof: Composition
    Condition
    • Year built: 1940

    Utilities & green energy

    • Sewer: Public Sewer
    • Water: City Water, Public
    • Utilities for property: Electricity Connected, Natural Gas Connected, Sewer Connected

    Community & neighborhood

    Location
    • Region: Hays

    Price history

    DateEventPrice
    6/9/2025Sold--
    Source: Western Kansas AOR #204478 Report a problem
    5/27/2025Pending sale$244,000$89/sqft
    Source: Western Kansas AOR #204478 Report a problem
    5/1/2025Contingent$244,000$89/sqft
    Source: Western Kansas AOR #204478 Report a problem
    4/28/2025Listed for sale$244,000+6.6%$89/sqft
    Source: Western Kansas AOR #204478 Report a problem
    11/6/2011Listing removed$229,000$83/sqft
    Source: Advanced Real Estate Company #30970 Report a problem
    9/3/2011Listed for sale$229,000$83/sqft
    Source: Advanced Real Estate Company #30970 Report a problem

    Public tax history

    YearProperty taxesTax assessment
    2025-- $29,866 +2.9%
    2024$3,295 +1.1%$29,015 +2.6%
    2023$3,261 +8.4%$28,285 +10.3%
    2022$3,007 +29.2%$25,645 +18.5%
    2021$2,328 $21,645 +3.8%
    2020-- $20,853
    2019-- $20,853 -0.6%
    2018-- $20,977 -3.8%
    2017-- $21,804 +2.6%
    2016-- $21,253 -88%
    2014-- $177,100 +2.3%
    2013-- $173,200 +862.2%
    2010-- $18,000 +23.1%
    2009-- $14,627 -7.8%
    2008-- $15,868

    Find assessor info on the county website

    Neighborhood: 67601

    Nearby schools

    GreatSchools rating