One of a kind 8 level split level luxury home with jacuzzi on roof deck. Enter from street level to the foyer that has a window well that reaches up to the third floor and down to the basement to bring in light at all times of the day. The marble floors and waterfall accent are eye catching from the moment you walk in. Step up to the chef's kitchen finished with premium GE appliances and bespoke cabinetry that is built to entertain. Upstairs you'll find an office space along with the first bedroom and laundry room. Each bedroom has a full closet, floor to ceiling windows, and its own dedicated full bathroom finished with Marble floors and shower walls. Up one more level is the Primary suite which has a walk in closet, built in reading light sconces, and its own sink in the bedroom. The Primary bathroom has a three way shower with rainfall head coming out of the ceiling. Up the spiral staircase is the roof den complete with wet bar and sitting area that leads to the roof deck where you'll find a built in grill along with your very own 6 person jacuzzi.
Sold for $460,000
$460,000
1607 Germantown Ave, Philadelphia, PA 19122
2beds
2,000sqft
Townhouse
Built in 2024
900 Square Feet Lot
$-- Zestimate®
$230/sqft
$2,893 Estimated rent
Home value
Not available
Estimated sales range
Not available
$2,893/mo
Zestimate® history
Owner options
List your home for rent
$2,893/mo
Rent Zestimate®
Find your next renter with Zillow Rental Manager. Plus, with online applications, you can quickly screen prospective tenants – for free.
$2,893/mo
Rent Zestimate®
Refinance and save
$2,886/mo
Est. payment
Refinancing to a lower rate could help reduce your monthly payments and save thousands over the life of the loan.
$2,886/mo
Est. payment
Explore your selling options
Work with a Zillow partner agent
Leverage their expertise and Zillow's premium Showcase listings to get your home seen by more buyers.
Get startedList with your own agent
Get your home in front of millions of buyers by listing it on Zillow.
Learn how to do itSell it yourself
Take full control of how buyers see your home on Zillow by listing For Sale by Owner (FSBO).
List your homeWhat's special
Bespoke cabinetryWaterfall accentRainfall headFloor to ceiling windowsMarble floorsSitting areaReading light sconces
Zillow last checked:
Listing updated:
Listed by:
Jordan Leibowitz 267-808-2757,
Supreme Real Estate
Bought with:
Ed Barber, RS195624L
Re/Max One Realty
Source: Bright MLS,MLS#: PAPH2419666
Facts & features
Interior
Bedrooms & bathrooms
- Bedrooms: 2
- Bathrooms: 3
- Full bathrooms: 2
- 1/2 bathrooms: 1
- Main level bathrooms: 1
Basement
- Area: 0
Heating
- Heat Pump, Other, Natural Gas, Electric
Cooling
- Ductless, Electric
Appliances
- Included: Microwave, Cooktop, Dishwasher, Disposal, Dryer, Exhaust Fan, Freezer, Ice Maker, Oven, Range Hood, Refrigerator, Stainless Steel Appliance(s), Washer, Washer/Dryer Stacked, Water Dispenser, Water Heater
- Laundry: Upper Level, Washer In Unit, Dryer In Unit
Features
- Bathroom - Walk-In Shower, Built-in Features, Ceiling Fan(s), Combination Kitchen/Dining, Spiral Staircase, Walk-In Closet(s), Bar
- Flooring: Carpet, Wood
- Windows: Atrium, Casement, Double Hung, Energy Efficient, Skylight(s)
- Basement: Partially Finished,Windows
- Has fireplace: No
Interior area
- Total structure area: 2,000
- Total interior livable area: 2,000 sqft
- Finished area above ground: 2,000
- Finished area below ground: 0
Property
Parking
- Parking features: On Street
- Has uncovered spaces: Yes
Accessibility
- Accessibility features: None
Features
- Levels: Multi/Split,Seven
- Stories: 7
- Patio & porch: Roof, Roof Deck
- Exterior features: Barbecue, Lighting
- Pool features: None
- Spa features: Bath, Hot Tub
Lot
- Size: 900 Square Feet
- Dimensions: 14.00 x 34.00
Details
- Additional structures: Above Grade, Below Grade
- Parcel number: 885175860
- Zoning: RM1
- Special conditions: Standard
Construction
Type & style
- Home type: Townhouse
- Property subtype: Townhouse
Materials
- Brick Front, Concrete, HardiPlank Type, Spray Foam Insulation, Stick Built
- Foundation: Slab, Concrete Perimeter
- Roof: Flat
Condition
- Excellent
- New construction: Yes
- Year built: 2024
Utilities & green energy
- Sewer: Public Sewer
- Water: Public
- Utilities for property: Electricity Available, Natural Gas Available, Water Available, Sewer Available, Fiber Optic
Community & HOA
Community
- Security: Fire Sprinkler System
- Subdivision: Olde Kensington
HOA
- Has HOA: No
Location
- Region: Philadelphia
- Municipality: PHILADELPHIA
Financial & listing details
- Price per square foot: $230/sqft
- Tax assessed value: $11,000
- Annual tax amount: $153
- Date on market: 11/13/2024
- Listing agreement: Exclusive Agency
- Ownership: Fee Simple
Price history
| Date | Event | Price |
|---|---|---|
| 8/14/2025 | Sold | $460,000-3.2%$230/sqft |
Source:  Bright MLS #PAPH2419666 Report a problem Bright MLS #PAPH2419666 Report a problem | ||
| 7/17/2025 | Pending sale | $475,000$238/sqft |
Source: Bright MLS #PAPH2419666 Report a problem | ||
| 6/23/2025 | Price change | $475,000-10.2%$238/sqft |
Source: Bright MLS #PAPH2419666 Report a problem | ||
| 6/11/2025 | Price change | $529,000-3.8%$265/sqft |
Source: Bright MLS #PAPH2419666 Report a problem | ||
| 5/9/2025 | Price change | $550,000-4.3%$275/sqft |
Source: Bright MLS #PAPH2419666 Report a problem | ||
| 3/27/2025 | Price change | $575,000-8%$288/sqft |
Source: Bright MLS #PAPH2419666 Report a problem | ||
| 3/6/2025 | Listing removed | $4,700$2/sqft |
Source: Bright MLS #PAPH2412260 Report a problem | ||
| 1/17/2025 | Listed for rent | $4,700$2/sqft |
Source: Bright MLS #PAPH2412260 Report a problem | ||
| 11/23/2024 | Listing removed | $4,700$2/sqft |
Source: Zillow Rentals Report a problem | ||
| 11/13/2024 | Listed for sale | $625,000$313/sqft |
Source: Bright MLS #PAPH2419666 Report a problem | ||
| 10/21/2024 | Listed for rent | $4,700$2/sqft |
Source: Zillow Rentals Report a problem | ||
Public tax history
| Year | Property taxes | Tax assessment |
|---|---|---|
| 2024 | $154 | $11,000 |
| 2023 | $154 -9.8% | $11,000 |
| 2022 | $171 | -- |
| 2021 | $171 | -- |
| 2018 | $171 +16.2% | -- |
| 2017 | $147 -42.1% | -- |
| 2016 | $254 | -- |
| 2015 | $254 | -- |
| 2014 | $254 | $2,600 +712.5% |
| 2009 | -- | $320 |
| 2008 | -- | $320 |
| 2007 | -- | $320 +11.1% |
| 2006 | -- | $288 |
| 2005 | -- | $288 |
| 2004 | -- | $288 |
| 2003 | -- | $288 |
| 2002 | -- | $288 |
| 2000 | -- | $288 |
| 1999 | -- | $288 |
Find assessor info on the county website
Neighborhood: Olde Kensington
Nearby homes
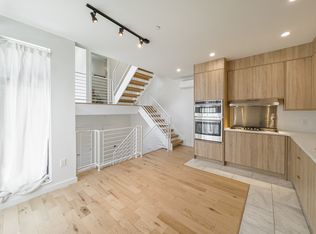
- $409,3002 bd3 ba2k sqft1607 Germantown Ave #2, Philadelphia, PA 19122Off Market
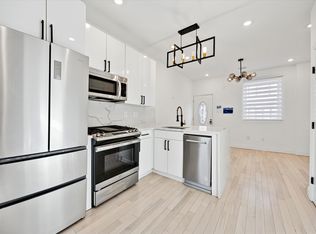
- $323,9003 bd3 ba1.2k sqft1605 Germantown Ave #216, Philadelphia, PA 19122Off Market
- $392,0003 bd3 ba1.6k sqft1605 Germantown Ave #122, Philadelphia, PA 19122Off Market

- $--1 bd1 ba2k sqft1609 Germantown Ave #1, Philadelphia, PA 19122Off Market

- $327,4003 bd3 ba1.2k sqft1605 Germantown Ave, Philadelphia, PA 19122Off Market
- $465,0002 bd3 ba2k sqft1606 N 4th St, Philadelphia, PA 19122Sold
- $532,5003 bd4 ba2.3k sqft1611 Germantown Ave, Philadelphia, PA 19122Sold
- $16,300-- bd-- ba-- sqft1601-03 Germantown Ave, Philadelphia, PA 19122Off Market
Nearby schools
GreatSchools rating
- 6/10Moffet John SchoolGrades: K-5Distance: 0.3 mi
- 4/10Penn Treaty Middle SchoolGrades: 6-12Distance: 0.8 mi
Schools provided by the listing agent
- District: Philadelphia City
Source: Bright MLS. This data may not be complete. We recommend contacting the local school district to confirm school assignments for this home.


Get pre-qualified for a loan
At Zillow Home Loans, we can pre-qualify you in as little as 5 minutes with no impact to your credit score.An equal housing lender. NMLS #10287.
- Pennsylvania
- Philadelphia County
- Philadelphia
- 19122
- Olde Kensington
- 1607 Germantown Ave
Nearby cities
Nearby neighborhoods
Nearby zip codes
Other Philadelphia Topics
