Skip main navigation
Closed
  • $1,590,000

    1607 Glenellen Way, Brentwood, TN 37027

    4beds
    5,359sqft
    Single Family Residence, Residential
    Built in 2007
    0.4 Acres Lot
    $1,623,200 Zestimate®
    $297/sqft
    $6,818 Estimated rent

    Home value

    $1,623,200

    $1.54M - $1.72M

    $6,818/mo

    Zestimate® history
    Loading
    Loading...

    Owner options

    List your home for rent

    $6,818/mo

    Rent Zestimate®

    Find your next renter with Zillow Rental Manager. Plus, with online applications, you can quickly screen prospective tenants – for free.

    Learn more

    $6,818/mo

    Rent Zestimate®

    Refinance and save

    $7,286/mo

    Est. payment

    Refinancing to a lower rate could help reduce your monthly payments and save thousands over the life of the loan.

    See today's rates

    $7,286/mo

    Est. payment

    Explore your selling options

    Work with a Zillow partner agent

    Leverage their expertise and Zillow's premium Showcase listings to get your home seen by more buyers.

    Get started

    List with your own agent

    Get your home in front of millions of buyers by listing it on Zillow.

    Learn how to do it

    Sell it yourself

    Take full control of how buyers see your home on Zillow by listing For Sale by Owner (FSBO).

    List your home

    What's special

    Private sanctuaryNew roofFarmhouse sinkPremium luxury appliancesDesigner wallpaperLuxurious primary suite retreatCustom walk-in closet
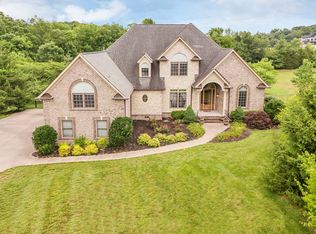
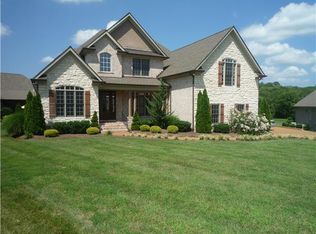
    Welcome to 1607 Glenellen Way-Where Elegance Meets Everyday Comfort* Step into timeless sophistication at 1607 Glenellen, a stunning builder’s personal residence nestled in the highly sought-after Jordan Elementary zone. Every inch of this home reflects craftsmanship and care—from exquisite millwork to custom built-ins and designer upgrades that elevate every space: 1. Luxurious Primary Suite Retreat Unwind in your private sanctuary featuring: • Designer wallpaper and a cozy sitting area with marble fireplace • Spa-inspired bath with oversized shower (bench included), soaking tub, and Toto commode • Custom walk-in closet designed for effortless organization. 2. Entertainer’s Dream Kitchen Curated for both style and function: • Quartz countertops and gold fixtures • Farmhouse sink and seating for 7 at the expansive island • Premium luxury appliances for the modern chef. 3. Grand Living Spaces • Elegant dining room with built-in serving area and bar • Spacious living room with fireplace—perfect for gatherings or quiet evenings. 4. Outdoor Oasis Step outside to a fully fenced, professionally landscaped backyard—ready for play, pets, or peaceful relaxation. 5. Upstairs Comfort & Flexibility • Three oversized bedrooms with walk-in closets and en-suite baths • Renovated features include: • Second laundry room—ideal for au pair or nanny • New playroom addition to bedroom #2 • Brand-new bath in bedroom #3. 6. Bonus Room Brilliance An extra-large bonus room with Jack-and-Jill bath and walk-in closet offers endless possibilities: 5th bedroom, home office, playroom, or movie lounge. 7. Move-In Ready & Designer Perfect From top to bottom, this home has been thoughtfully updated and meticulously maintained. Don’t miss your chance to own one of Brentwood’s most beautifully appointed homes. 8. Zoned for Jordan Elementary. 9. New Roof 10. 3% assumable VA Mortgage- *(9x6 "other" room is new 2nd laundry room. New playroom off bedroom 2 is not listed in the dimension list).

    Zillow last checked:

    Listing updated:

    Listed by:

    Janelle Waggener 615-496-4365,

    Partners Real Estate, LLC

    Bought with:

    Erin Krueger, 309197

    Compass Tennessee, LLC

    Source: RealTracs MLS as distributed by MLS GRID,MLS#: 3039227MLS Logo

    Facts & features

    Interior

    Bedrooms & bathrooms
    • Bedrooms: 4
    • Bathrooms: 5
    • Full bathrooms: 4
    • 1/2 bathrooms: 1
    • Main level bedrooms: 1
    Other
    • Features: Other
    • Level: Other
    • Area: 54 Square Feet
    • Dimensions: 9x6
    Heating
    • Central, Natural Gas
    Cooling
    • Ceiling Fan(s), Central Air, Dual, Electric, Gas
    Appliances
    • Included: Double Oven, Electric Oven, Built-In Gas Range, Dishwasher, Disposal, Microwave, Refrigerator
    • Laundry: Electric Dryer Hookup, Washer Hookup
    Features
    • Ceiling Fan(s), Entrance Foyer, Walk-In Closet(s), Wet Bar, High Speed Internet
    • Flooring: Carpet, Wood, Tile
    • Basement: Crawl Space,None
    • Number of fireplaces: 2
    • Fireplace features: Gas
    Interior area
    • Total structure area: 5,359
    • Total interior livable area: 5,359 sqft
    • Finished area above ground: 5,359

    Property

    Parking
    • Total spaces: 5
    • Parking features: Garage Door Opener, Attached, Aggregate
    • Attached garage spaces: 3
    • Uncovered spaces: 2
    Features
    • Levels: Two
    • Stories: 2
    • Patio & porch: Porch, Covered, Patio, Screened
    • Fencing: Back Yard
    Lot
    • Size: 0.4 Acres
    • Dimensions: 75 x 192
    Details
    • Parcel number: 094055F A 02800 00016055C
    • Special conditions: Standard
    • Other equipment: Irrigation System

    Construction

    Type & style
    • Home type: SingleFamily
    • Architectural style: Traditional
    • Property subtype: Single Family Residence, Residential
    Materials
    • Brick, Stone
    • Roof: Asphalt
    Condition
    • New construction: No
    • Year built: 2007

    Utilities & green energy

    • Sewer: Public Sewer
    • Water: Public
    • Utilities for property: Electricity Available, Natural Gas Available, Water Available, Cable Connected, Underground Utilities
    Green energy
    • Energy efficient items: Thermostat, Water Heater

    Community & HOA

    Community
    • Security: Fire Alarm, Security System, Smoke Detector(s)
    • Subdivision: Glenellen Est Sec 1
    HOA
    • Has HOA: Yes
    • Amenities included: Underground Utilities
    • Services included: Maintenance Grounds
    • HOA fee: $100 monthly
    Location
    • Region: Brentwood

    Financial & listing details

    • Price per square foot: $297/sqft
    • Tax assessed value: $1,484,000
    • Annual tax amount: $4,962
    • Date on market: 11/4/2025
    • Electric utility on property: Yes

    Price history

    DateEventPrice
    12/17/2025Sold$1,590,000-0.3%$297/sqft
    Source: RealTracs MLS as distributed by MLS GRID #3039227 Report a problem
    12/4/2025Pending sale$1,595,000$298/sqft
    Source: RealTracs MLS as distributed by MLS GRID #3039227 Report a problem
    11/21/2025Contingent$1,595,000$298/sqft
    Source: RealTracs MLS as distributed by MLS GRID #3039227 Report a problem
    11/6/2025Listed for sale$1,595,000+45%$298/sqft
    Source: RealTracs MLS as distributed by MLS GRID #3039227 Report a problem
    3/11/2021Sold$1,100,000+12.8%$205/sqft
    Source: RealTracs MLS as distributed by MLS GRID #2227313 Report a problem
    2/15/2021Pending sale$975,000$182/sqft
    Source: RealTracs MLS as distributed by MLS GRID #2227313 Report a problem
    2/11/2021Listed for sale$975,000+926.3%$182/sqft
    Source: RealTracs MLS as distributed by MLS GRID #2227313 Report a problem
    5/11/2011Sold$95,000-89.1%$18/sqft
    Source: Public Record Report a problem
    8/14/2009Listing removed$874,000$163/sqft
    Source: Miele Homes #1047810 Report a problem
    8/2/2009Listed for sale$874,000$163/sqft
    Source: Miele Homes #1047810 Report a problem

    Public tax history

    YearProperty taxesTax assessment
    2025$5,528 +11.4%$371,000 +62.3%
    2024$4,962 $228,650
    2023$4,962 +2%$228,650
    2022$4,864 $228,650 +2%
    2021$4,864 -4.8%$224,125 +13.1%
    2020$5,111 $198,100
    2019$5,111 +2.8%$198,100
    2018$4,972 $198,100
    2017$4,972 $198,100
    2016-- $198,100 +11.1%
    2015-- $178,375
    2014-- $178,375
    2013-- $178,375
    2012-- $178,375
    2011-- $178,375 +239.8%
    2007$1,444 $52,500
    2006$1,444 $52,500
    Find assessor info on the county website

    Neighborhood: 37027

    Nearby schools

    GreatSchools rating
    Schools provided by the listing agent
    • Elementary: Jordan Elementary School
    • Middle: Sunset Middle School
    • High: Ravenwood High School

    Source: RealTracs MLS as distributed by MLS GRID. This data may not be complete. We recommend contacting the local school district to confirm school assignments for this home.

    Get a cash offer in 3 minutes
    Find out how much your home could sell for in as little as 3 minutes with a no-obligation cash offer.
    Estimated market value
    $1,623,200
    Get a cash offer in 3 minutes
    Find out how much your home could sell for in as little as 3 minutes with a no-obligation cash offer.
    Estimated market value
    $1,623,200