If you want exceptional sound front living this is the perfect home. From the oversized 2 car garage to the custom gourmet kitchen this house covers all the bases. When you enter the living are you feel like you have stepped onto a ship. The views are endless. The upper level is open with a chef's kitchen complete with double ovens, stainless steel appliances beamed cathedral ceilings, wood floors, powder room and an office/study with a full bath. The mid level features a master suite with a walk in closet and tiled bath with 2 vanity areas and a large walk in shower with dual controls and jets. There are 2 additional bedrooms with a hall bath and laundry area. Off both sound side bedrooms there is an enclosed porch complete with a hot tub. Relax in your hot tub and enjoy the sunset all year long without being impacted by the weather. The garage has ample room for everything you want to store and there is also a workshop for the handyman.
Sold for $1,040,000
$1,040,000
1607 Harbour View Dr Lot 11, Kill Devil Hills, NC 27948
3beds
3,270sqft
Single Family Residence, Residential
Built in 2006
0.32 Acres Lot
$1,043,500 Zestimate®
$318/sqft
$3,557 Estimated rent
Home value
$1,043,500
$929,000 - $1.17M
$3,557/mo
Zestimate® history
Owner options
List your home for rent
$3,557/mo
Rent Zestimate®
Find your next renter with Zillow Rental Manager. Plus, with online applications, you can quickly screen prospective tenants – for free.
$3,557/mo
Rent Zestimate®
Refinance and save
$6,013/mo
Est. payment
Refinancing to a lower rate could help reduce your monthly payments and save thousands over the life of the loan.
$6,013/mo
Est. payment
Explore your selling options
Work with a Zillow partner agent
Leverage their expertise and Zillow's premium Showcase listings to get your home seen by more buyers.
Get startedList with your own agent
Get your home in front of millions of buyers by listing it on Zillow.
Learn how to do itSell it yourself
Take full control of how buyers see your home on Zillow by listing For Sale by Owner (FSBO).
List your homeWhat's special
Hot tubCustom gourmet kitchenBeamed cathedral ceilingsWood floorsMaster suiteWorkshop for the handymanLaundry area
Zillow last checked:
Listing updated:
Listed by:
Daphne E DeGabrielle 252-475-4147,
Outer Banks Realty Group
Bought with:
Daphne E DeGabrielle, 136949
Outer Banks Realty Group
Source: OBAR,MLS#: 131585
Facts & features
Interior
Bedrooms & bathrooms
- Bedrooms: 3
- Bathrooms: 4
- Full bathrooms: 3
- Partial bathrooms: 1
Rooms
- Room types: Library, Loft, Sun/Florida Room, Utility Room
Heating
- Central, Electric, Heat Pump, Zoned
Cooling
- Central Air, Heat Pump, Zoned
Appliances
- Included: Range, Dishwasher, Microwave, Refrigerator, Washer/Dryer Stacked, Wine Cooler, Oven
Features
- Beamed Ceilings, Cathedral Ceiling(s), Walk-In Closet(s), Entrance Foyer
- Flooring: Carpet, Ceramic Tile, Wood
Interior area
- Total structure area: 3,610
- Total interior livable area: 3,270 sqft
Property
Parking
- Total spaces: 2
- Parking features: Off Street, Paved
- Attached garage spaces: 2
- Details: Garage: 2 Car, Attached
Features
- Patio & porch: Deck
- Pool features: Concrete, Association, In Ground, Outdoor Pool
- Has view: Yes
- View description: Sound
- Has water view: Yes
- Water view: Sound
- Waterfront features: Soundfront, Seawall, Waterfront
Lot
- Size: 0.32 Acres
- Features: Bulkheaded, Level, Waterfront
Details
- Zoning: R4
Construction
Type & style
- Home type: SingleFamily
- Architectural style: Coastal,Reverse Floor Plan
- Property subtype: Single Family Residence, Residential
Materials
- Frame, Wood Siding, Composite Siding
- Foundation: Pillar/Post/Pier, Slab
- Roof: Asphalt
Condition
- Year built: 2006
Utilities & green energy
- Sewer: Septic Tank
- Water: Public
Community & HOA
Community
- Subdivision: Colington Hrbr
HOA
- Has HOA: Yes
- Amenities included: Boat Dock, Boat Ramp, Clubhouse, Common Area, Gated, Pool, Tennis Court(s), Playground, Park, Sound Access
- Services included: Electricity, Maintenance Grounds, Management, Other-See Remarks, Road Maintenance, Security
Location
- Region: Kill Devil Hills
Financial & listing details
- Price per square foot: $318/sqft
- Annual tax amount: $4,619
- Date on market: 1/21/2026
- Cumulative days on market: 62 days
- Listing agreement: Exclusive Right To Sell
- Listing terms: Jumbo Loan
- Ownership: Owned More than 12 Months
- Road surface type: Paved
Price history
| Date | Event | Price |
|---|---|---|
| 5/14/2026 | Sold | $1,040,000-5.5%$318/sqft |
Source:  OBAR #131585 Report a problem OBAR #131585 Report a problem | ||
| 3/24/2026 | Contingent | $1,100,000$336/sqft |
Source: OBAR #131585 Report a problem | ||
| 1/21/2026 | Listed for sale | $1,100,000+130.6%$336/sqft |
Source: OBAR #131585 Report a problem | ||
| 8/23/2013 | Sold | $477,000+0.4%$146/sqft |
Source: OBAR #76630 Report a problem | ||
| 6/13/2013 | Listed for sale | $475,000$145/sqft |
Source: Soles Realty #76630 Report a problem | ||
Public tax history
Tax history is unavailable.
Neighborhood: 27948
Nearby homes
- $1,040,0004 bd4 ba3.3k sqft1607 Harbour View Dr, Kill Devil Hills, NC 27948Sold
- $725,0003 bd2 ba2.2k sqft1605 Harbour View Dr LOT 10, Kill Devil Hills, NC 27948Sold
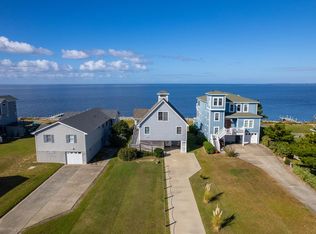
- $660,0003 bd2 ba1.7k sqft1609 Harbour View Dr, Kill Devil Hills, NC 27948Sold
- $725,0003 bd2 ba1.7k sqft1605 Harbour View Dr, Kill Devil Hills, NC 27948Sold
- $660,0003 bd3 ba1.7k sqft1609 Harbour View Dr LOT 12, Kill Devil Hills, NC 27948Sold
- $727,9003 bd2 ba2.5k sqft1603 Harbour View Dr, Kill Devil Hills, NC 27948Off Market
- $658,5003 bd3 ba2k sqft1611 Harbour View Dr, Kill Devil Hills, NC 27948Off Market
- $660,3003 bd2 ba1k sqft1613 Harbour View Dr, Kill Devil Hills, NC 27948Off Market
Nearby schools
GreatSchools rating
- 4/10First Flight Elementary SchoolGrades: PK-5Distance: 3.5 mi
- 9/10First Flight Middle SchoolGrades: 6-8Distance: 3.3 mi
- 7/10First Flight High SchoolGrades: 9-12Distance: 3.4 mi


Get pre-qualified for a loan
At Zillow Home Loans, we can pre-qualify you in as little as 5 minutes with no impact to your credit score.An equal housing lender. NMLS #10287.
Sell for more on Zillow
Get a Zillow Showcase℠ listing at no additional cost and you could sell for .
$1,043,500
2% more
+$20,870
With Zillow Showcase(estimated)
$1,064,370
- North Carolina
- Dare County
- Kill Devil Hills
- 27948
- 1607 Harbour View Dr Lot 11
Nearby cities
Nearby zip codes
Other Kill Devil Hills Topics
- Apartments for Rent in 27948
- Houses for Sale in 27948
- Houses for Rent in 27948
- 27948 Real Estate
- Kill Devil Hills Condos
- Houses for Sale in Kill Devil Hills
- Newest Listings in Kill Devil Hills
- Kill Devil Hills Home Values
- Kill Devil Hills Real Estate Agents
- Kill Devil Hills Refinance
- Kill Devil Hills Mortgage Rates
