Skip main navigation
Active
$415,000
4beds
1,980sqft

1607 HIGHLAND VIEW Court, Orange Park, FL 32203

4beds
1,980sqft
Single family residence
Built in 1998
6,098 sqft
2 Garage spaces
$210 price/sqft
$5/mo HOA

What's special

Bright open living spacesQuiet cul-de-sacAbundant natural light throughoutSpacious kitchenGenerous counter spaceAmple cabinetry

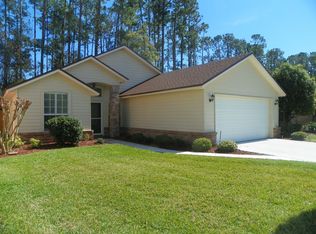
Welcome to refined living in Orange Park. Nestled on a quiet cul-de-sac, 1607 Highland View Ct offers comfort, style, and convenience in one of the area's most desirable locations. This beautifully maintained home features fresh interior and exterior paint, bright open living spaces, and abundant natural light throughout. The spacious kitchen ...

25 days
|
1,035
|
69
|

Likely to sell faster than

Source: realMLS,MLS#: 2150359MLS Logo
Travel times

Living Room

Kitchen

Primary Bedroom

Zillow last checked:

Listing updated:

Listed by:

JOCELYN DAVIS 407-590-7310,

DJ & LINDSEY REAL ESTATE 904-643-6199,

Trent Wright

Source: realMLS,MLS#: 2150359MLS Logo

Facts & features

Interior

Bedrooms & bathrooms
  • Bedrooms: 4
  • Bathrooms: 3
  • Full bathrooms: 3
Primary bedroom
  • Level: Main
  • Area: 327.86 Square Feet
  • Dimensions: 19.40 x 16.90
Bedroom 4
  • Level: Second
  • Area: 190.92 Square Feet
  • Dimensions: 17.20 x 11.10
Dining room
  • Level: Main
  • Area: 234.49 Square Feet
  • Dimensions: 17.90 x 13.10
Heating
  • Electric
Cooling
  • Central Air
Appliances
  • Included: Dishwasher, Disposal, Dryer, Electric Range, Electric Water Heater, Microwave, Refrigerator, Washer
  • Laundry: Electric Dryer Hookup, In Unit, Lower Level, Washer Hookup
Features
  • Breakfast Nook, Ceiling Fan(s), Eat-in Kitchen, Entrance Foyer, Pantry, Primary Bathroom -Tub with Separate Shower, Master Downstairs, Split Bedrooms, Walk-In Closet(s)
  • Flooring: Tile
  • Number of fireplaces: 1
  • Fireplace features: Wood Burning
Interior area
  • Total structure area: 2,929
  • Total interior livable area: 1,980 sqft
Video & virtual tour

Property

Parking
  • Total spaces: 2
  • Parking features: Garage, Garage Door Opener
  • Garage spaces: 2
Features
  • Levels: One
  • Stories: 2
  • Patio & porch: Rear Porch
  • Fencing: Full,Wood
Lot
  • Size: 6,098.4 Square Feet
Details
  • Parcel number: 29042602126201814

Construction

Type & style
  • Home type: SingleFamily
  • Architectural style: Traditional
  • Property subtype: Single Family Residence
Materials
  • Composition Siding, Frame
  • Roof: Concrete,Shingle
Condition
  • New construction: No
  • Year built: 1998

Utilities & green energy

  • Sewer: Public Sewer
  • Water: Public
  • Utilities for property: Cable Available, Electricity Available, Sewer Available, Water Available

Community & HOA

Community
  • Subdivision: Keaton Chase
HOA
  • Has HOA: Yes
  • HOA fee: $60 annually
Location
  • Region: Fleming Island

Financial & listing details

  • Price per square foot: $210/sqft
  • Tax assessed value: $360,469
  • Annual tax amount: $3,466
  • Date on market: 6/12/2026
  • Listing terms: Cash,Conventional,FHA,VA Loan
  • Road surface type: Paved

Price history

DateEventPrice
6/12/2026Listed for sale$415,000+165.9%$210/sqft
Source: realMLS #2150359 Report a problem
9/28/1998Sold$156,100+461.5%$79/sqft
Source: Agent Provided Report a problem
5/27/1998Sold$27,800$14/sqft
Source: Agent Provided Report a problem

Public tax history

YearProperty taxesTax assessment
2025-- $204,100 +2.9%
2024$3,494 +2.7%$198,348 +3%
2023$3,401 +8.6%$192,571 +3%
2022$3,131 +0.4%$186,963 +3%
2021$3,120 +2.7%$181,518 +1.4%
2020$3,038 $179,012 +2.3%
2019$3,038 +1.2%$174,988 +1.9%
2018$3,002 +6.8%$171,725 +2.1%
2017$2,811 +0.5%$168,193 +2.1%
2016$2,798 +5.9%$164,734 +0.7%
2015$2,642 -25.3%$163,589 +0.8%
2014$3,538 $162,291 +1.5%
2013-- $159,893 +1.7%
2012-- $157,220 -2.3%
2011-- $160,853 -2.2%
2010-- $164,539 +2.7%
2009-- $160,213 +0.1%
2008-- $160,053 +3%
2007-- $155,391 +2.5%
2006-- $151,601 +3%
2005-- $147,185 +3%
2004-- $142,898 +1.9%
2003-- $140,234 +6.6%
2001-- $131,535 +3%
2000-- $127,704

Find assessor info on the county website

Monthly payment

Est. payment
$2,629/mo
Principal & interest
$2095
Property taxes
$529
HOA Fees
$5
More affordability toolsChevron Right

Estimated market value

Not available

Estimated sales range

Not available

Not available

Climate risks

Explore flood, wildfire, and other predictive climate risk information for this property on First Street®️.

Neighborhood: 32003

Nearby schools

Fleming Island Elementary School
Grades PK-60.3 miles
10/10
GreatSchools® Rating
Test Score Rating
10/10
Student Progress Rating
9/10
Lakeside Junior High School
Grades 6-82.4 miles
7/10
GreatSchools® Rating
Test Score Rating
8/10
Student Progress Rating
6/10
Fleming Island High School
Grades PK,9-122.4 miles
8/10
GreatSchools® Rating
Test Score Rating
8/10
College Readiness Rating
9/10
Student Progress Rating
6/10