Spectacular home in The Hunt Club of Hudson awaits your arrival! With appealingly-landscaped exterior, 1607 Hunting Hollow offers a warm welcome right from the threshold. Grand 2-story foyer is flanked by DR and versatile LR, currently used as an office. Oversized FR, featuring gas FP for cozy ambiance, flows seamlessly to an expansive eat-in Kitchen. Well-appointed w/built-in wet bar, abundant alder wood cabinets, granite counters, SS DW and 6-burner range w/griddle & 1.5 ovens. Center island w/seating for day-to-day happenings. Matching wood-front fridge provides a sleek look, while a unique stone wall adds rustic charm and character. Its open layout offers plenty of room for a banquet-sized table, and the wall of windows overlooks a lush lot. Truly delightful space for a home chef, entertainer, or nature lover, this lovely abode is ideal for quiet enjoyment or entertaining in style! Rounding out the 1st floor are a mudroom w/built-in cubbies, spacious laundry, convenient ½ bath & Office/5th BR option! Flexible spaces throughout for customized needs! Upstairs are 4 BRs/3 Full Baths. Serene Master BR has a luxurious, spa-like bath w/Jacuzzi, lg. walk-in shower, dbl. sinks w/make-up vanity & WI closet. BR 2 has private use of main hall bath, while BRs 3-4 share Jack ‘n Jill accommodations. All BRs are enhanced w/ceiling fans & ample closet space. Finished LL provides recreation space galore, a 4th full bath, plus 2 bonus rooms for add’l office, craft/hobby space, exercise room…Endless possibilities! And don’t forget to peek under the stairs…An oh-so-cute “secret hideaway” is perfect for your little ones’ creativity to soar. From a quiet reading nook to a spaceship, storefront, puppet theater, or a cave in the side of a mountain…Let their imaginations run wild! Outside, the deck is a perfect spot for sipping morning coffee, dining al fresco, unwinding at day’s end, or hosting crowd-pleasing gatherings. Call an agent today to schedule a visit. It’s time to come HOME!
Closed
$785,000
1607 Hunting Hollow Dr, Hudson, OH 44236
5beds
4,858sqft
Single Family Residence
Built in 1991
1.41 Acres Lot
$802,600 Zestimate®
$162/sqft
$5,085 Estimated rent
Home value
$802,600
$730,000 - $883,000
$5,085/mo
Zestimate® history
Owner options
List your home for rent
$5,085/mo
Rent Zestimate®
Find your next renter with Zillow Rental Manager. Plus, with online applications, you can quickly screen prospective tenants – for free.
$5,085/mo
Rent Zestimate®
Refinance and save
$4,449/mo
Est. payment
Refinancing to a lower rate could help reduce your monthly payments and save thousands over the life of the loan.
$4,449/mo
Est. payment
Explore your selling options
Work with a Zillow partner agent
Leverage their expertise and Zillow's premium Showcase listings to get your home seen by more buyers.
Get startedList with your own agent
Get your home in front of millions of buyers by listing it on Zillow.
Learn how to do itSell it yourself
Take full control of how buyers see your home on Zillow by listing For Sale by Owner (FSBO).
List your homeWhat's special
Secret hideawayQuiet reading nookHosting crowd-pleasing gatheringsSs dwGranite countersDining al frescoAlder wood cabinets
Zillow last checked:
Listing updated:
Listed by:
Dianna S Palmeri 330-283-9424 diannapalmeri@howardhanna.com,
Howard Hanna
Bought with:
Mandi Montgomery, 2018001387
Keller Williams Greater Metropolitan
Source: MLS Now,MLS#: 5129895Originating MLS: Akron Cleveland Association of REALTORS
Facts & features
Interior
Bedrooms & bathrooms
- Bedrooms: 5
- Bathrooms: 5
- Full bathrooms: 4
- 1/2 bathrooms: 1
- Main level bathrooms: 1
- Main level bedrooms: 1
Primary bedroom
- Description: Flooring: Carpet
- Features: Window Treatments
- Level: Second
- Dimensions: 21 x 17
Bedroom
- Description: Flooring: Carpet
- Features: Window Treatments
- Level: Second
- Dimensions: 14 x 13
Bedroom
- Description: Flooring: Laminate
- Features: Window Treatments
- Level: First
- Dimensions: 11 x 11
Bedroom
- Description: Flooring: Carpet
- Level: Second
- Dimensions: 13 x 11
Bedroom
- Description: Flooring: Carpet
- Features: Window Treatments
- Level: Second
- Dimensions: 14 x 13
Primary bathroom
- Description: Flooring: Ceramic Tile
- Level: Second
- Dimensions: 17 x 10
Bathroom
- Description: Flooring: Wood
- Features: Window Treatments
- Level: First
Bathroom
- Description: Jack & Jill Bathroom,Flooring: Ceramic Tile
- Level: Second
- Dimensions: 7 x 7
Bathroom
- Description: Flooring: Ceramic Tile
- Level: Second
- Dimensions: 9 x 9
Bonus room
- Description: Flooring: Carpet
- Level: Lower
- Dimensions: 12 x 9
Bonus room
- Description: Flooring: Carpet
- Level: Lower
- Dimensions: 17 x 11
Dining room
- Description: Flooring: Wood
- Features: Window Treatments
- Level: First
- Dimensions: 14 x 13
Eat in kitchen
- Description: Flooring: Wood
- Level: First
- Dimensions: 27 x 23
Entry foyer
- Description: Flooring: Wood
- Level: First
- Dimensions: 13 x 10
Family room
- Description: Flooring: Carpet
- Features: Fireplace, Window Treatments
- Level: First
- Dimensions: 21 x 17
Laundry
- Description: Flooring: Wood
- Level: First
- Dimensions: 10 x 8
Living room
- Description: Flooring: Wood
- Features: Window Treatments
- Level: First
- Dimensions: 16 x 13
Mud room
- Description: Flooring: Wood
- Level: First
- Length: 10
Other
- Description: Master Bedroom Closet,Flooring: Carpet
- Level: Second
- Dimensions: 11 x 8
Recreation
- Description: Flooring: Carpet
- Level: Lower
- Dimensions: 31 x 28
Heating
- Forced Air, Fireplace(s), Gas
Cooling
- Central Air
Appliances
- Included: Dryer, Dishwasher, Disposal, Range, Refrigerator, Water Softener, Washer
- Laundry: Washer Hookup, Gas Dryer Hookup, Main Level, Laundry Tub, Sink
Features
- Central Vacuum, Jetted Tub
- Basement: Full,Finished,Bath/Stubbed,Sump Pump
- Number of fireplaces: 1
- Fireplace features: Family Room, Gas
Interior area
- Total structure area: 4,858
- Total interior livable area: 4,858 sqft
- Finished area above ground: 3,658
- Finished area below ground: 1,200
Property
Parking
- Parking features: Direct Access, Driveway, Electricity, Paved, Garage Faces Side, Water Available
- Garage spaces: 3
Features
- Levels: Two
- Stories: 2
- Patio & porch: Deck
Lot
- Size: 1.41 Acres
- Features: Corner Lot, Wooded
Details
- Parcel number: 3006266
Construction
Type & style
- Home type: SingleFamily
- Architectural style: Colonial
- Property subtype: Single Family Residence
Materials
- Vinyl Siding
- Roof: Asphalt,Fiberglass
Condition
- Updated/Remodeled
- Year built: 1991
Details
- Warranty included: Yes
Utilities & green energy
- Sewer: Public Sewer
- Water: Well
Community & HOA
Community
- Security: Smoke Detector(s)
- Subdivision: Hunt Club Hudson
HOA
- Has HOA: Yes
- Services included: Insurance
- HOA fee: $175 annually
- HOA name: The Hunt Club Of Hudson Hoa
Location
- Region: Hudson
Financial & listing details
- Price per square foot: $162/sqft
- Tax assessed value: $593,160
- Annual tax amount: $11,045
- Date on market: 6/9/2025
- Cumulative days on market: 79 days
- Listing agreement: Exclusive Right To Sell
Price history
| Date | Event | Price |
|---|---|---|
| 8/28/2025 | Sold | $785,000-1.9%$162/sqft |
Source: Public Record Report a problem | ||
| 8/28/2025 | Pending sale | $800,000$165/sqft |
Source: MLS Now #5129895 Report a problem | ||
| 7/14/2025 | Contingent | $800,000$165/sqft |
Source: MLS Now #5129895 Report a problem | ||
| 6/30/2025 | Listed for sale | $800,000$165/sqft |
Source: MLS Now #5129895 Report a problem | ||
| 6/20/2025 | Contingent | $800,000$165/sqft |
Source: MLS Now #5129895 Report a problem | ||
| 6/9/2025 | Listed for sale | $800,000+68.1%$165/sqft |
Source: MLS Now #5129895 Report a problem | ||
| 6/1/2015 | Listing removed | $475,900$98/sqft |
Source: Howard Hanna - Hudson #3691664 Report a problem | ||
| 4/18/2015 | Price change | $475,900-1.9%$98/sqft |
Source: Howard Hanna - Hudson #3691664 Report a problem | ||
| 3/19/2015 | Listed for sale | $484,900-2.8%$100/sqft |
Source: Howard Hanna - Hudson #3691664 Report a problem | ||
| 1/1/2015 | Listing removed | $499,000$103/sqft |
Source: Coldwell Banker Hunter Realty #3606782 Report a problem | ||
| 9/12/2014 | Price change | $499,000-5%$103/sqft |
Source: Coldwell Banker Hunter Realty #3606782 Report a problem | ||
| 6/29/2014 | Price change | $525,000-4.4%$108/sqft |
Source: Coldwell Banker Hunter Realty #3606782 Report a problem | ||
| 5/16/2014 | Price change | $549,000-8.5%$113/sqft |
Source: Coldwell Banker Hunter Realty #3606782 Report a problem | ||
| 4/12/2014 | Listed for sale | $600,000-7.7%$124/sqft |
Source: Coldwell Banker Hunter Realty #3606782 Report a problem | ||
| 3/11/2011 | Listing removed | $650,000$134/sqft |
Source: Howard Hanna - Hudson #3111305 Report a problem | ||
| 4/7/2010 | Listed for sale | $650,000+0%$134/sqft |
Source: Howard Hanna - Hudson #3111305 Report a problem | ||
| 5/16/2009 | Listing removed | $649,900$134/sqft |
Source: Coldwell Banker** #3003209 Report a problem | ||
| 2/19/2009 | Listed for sale | $649,900+128%$134/sqft |
Source: Coldwell Banker** #3003209 Report a problem | ||
| 1/25/2002 | Sold | $285,000+19.2%$59/sqft |
Source: Public Record Report a problem | ||
| 3/18/1997 | Sold | $239,000$49/sqft |
Source: Public Record Report a problem | ||
Public tax history
| Year | Property taxes | Tax assessment |
|---|---|---|
| 2025 | $10,859 -1.7% | $207,600 |
| 2024 | $11,045 +3.8% | $207,600 |
| 2023 | $10,642 +11.3% | $207,600 +24.9% |
| 2022 | $9,562 -0.2% | $166,254 |
| 2021 | $9,578 | $166,254 |
| 2020 | -- | $166,254 +22.4% |
| 2019 | $8,321 +0.4% | $135,779 0% |
| 2018 | $8,292 -2.7% | $135,780 |
| 2017 | $8,525 | $135,780 |
| 2016 | $8,525 | $135,780 |
| 2015 | $8,525 -0.3% | $135,780 |
| 2014 | $8,549 +21.1% | $135,780 +24.6% |
| 2013 | $7,057 -3% | $109,000 |
| 2012 | $7,274 +2% | $109,000 +0% |
| 2011 | $7,128 +4% | $108,994 -8.3% |
| 2010 | $6,855 | $118,878 |
| 2009 | -- | $118,878 |
| 2008 | $7,006 +10% | $118,878 +9.6% |
| 2007 | $6,371 +1.3% | $108,431 |
| 2006 | $6,289 +15.3% | $108,431 +1.2% |
| 2005 | $5,457 | $107,185 +7.6% |
| 2004 | -- | $99,656 |
| 2003 | $5,634 -6.4% | $99,656 -16.1% |
| 2002 | $6,017 -0.9% | $118,742 +6.8% |
| 2001 | $6,069 -0.2% | $111,203 |
| 2000 | $6,079 | $111,203 |
Find assessor info on the county website
Neighborhood: 44236
Nearby homes
- $707,9004 bd2 ba3k sqft1587 Hunting Hollow Dr, Hudson, OH 44236Off Market
- $876,6004 bd4 ba3.4k sqft1620 Hunting Hollow Ln, Hudson, OH 44236Off Market
- $802,4004 bd4 ba4.3k sqft1600 Hunting Hollow Dr, Hudson, OH 44236Off Market
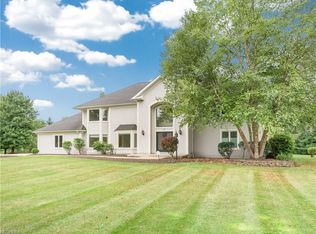
- $751,7004 bd4 ba3.4k sqft1567 Hunting Hollow Dr, Hudson, OH 44236Off Market
- $791,7004 bd4 ba5.6k sqft7200 Valley View Rd, Hudson, OH 44236Off Market
- $824,0005 bd4 ba3.9k sqft7153 Valley View Rd, Hudson, OH 44236Off Market
- $678,8004 bd4 ba-- sqft1620 Hunting Hollow Dr, Hudson, OH 44236Off Market
- $905,9004 bd4 ba4k sqft1580 Hunting Hollow Dr, Hudson, OH 44236Off Market
Nearby schools
GreatSchools rating
- NAMcDowell Early Learning SchoolGrades: PK-KDistance: 1.4 mi
- 9/10Hudson Middle SchoolGrades: 6-8Distance: 1.2 mi
- 10/10Hudson High SchoolGrades: 9-12Distance: 1.8 mi
Schools provided by the listing agent
- District: Hudson CSD - 7708
Source: MLS Now. This data may not be complete. We recommend contacting the local school district to confirm school assignments for this home.
Get a cash offer in 3 minutes
Find out how much your home could sell for in as little as 3 minutes with a no-obligation cash offer.
Estimated market value
$802,600
Get a cash offer in 3 minutes
Find out how much your home could sell for in as little as 3 minutes with a no-obligation cash offer.
Estimated market value
$802,600
- Ohio
- Summit County
- Hudson
- 44236
- 1607 Hunting Hollow Dr
Nearby cities
Nearby zip codes
Other Hudson Topics
