Skip main navigation
Sold for $645,000
Street View
  • $645,000

    1607 Innsbrooke Dr, Salem, VA 24153

    6beds
    4,208sqft
    Single Family Residence
    Built in 2005
    0.3 Acres Lot
    $647,700 Zestimate®
    $153/sqft
    $3,638 Estimated rent

    Home value

    $647,700

    $615,000 - $680,000

    $3,638/mo

    Zestimate® history
    Loading
    Loading...

    Owner options

    List your home for rent

    $3,638/mo

    Rent Zestimate®

    Find your next renter with Zillow Rental Manager. Plus, with online applications, you can quickly screen prospective tenants – for free.

    Learn more

    $3,638/mo

    Rent Zestimate®

    Refinance and save

    $4,452/mo

    Est. payment

    Refinancing to a lower rate could help reduce your monthly payments and save thousands over the life of the loan.

    See today's rates

    $4,452/mo

    Est. payment

    Explore your selling options

    Work with a Zillow partner agent

    Leverage their expertise and Zillow's premium Showcase listings to get your home seen by more buyers.

    Get started

    List with your own agent

    Get your home in front of millions of buyers by listing it on Zillow.

    Learn how to do it

    Sell it yourself

    Take full control of how buyers see your home on Zillow by listing For Sale by Owner (FSBO).

    List your home

    What's special

    Brick colonialScenic viewsFinished basementFenced backyardBright open great roomScreened porchHardwood floors
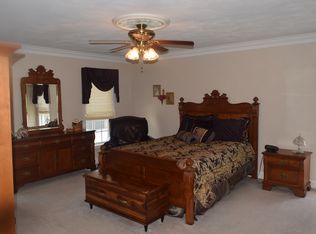
    Welcome to this beautiful brick colonial in the sought-after Hanging Rock Estates. Ideally located near the golf course, this home offers scenic views and everyday convenience. With 6 bedrooms and 3.5 baths, it features 9' ceilings, a spacious primary suite, and a bright, open great room that flows into a well-appointed kitchen with stainless steel appliances and hardwood floors. Enjoy new carpet throughout, a finished basement, and abundant space for living and entertaining. The exterior features include a screened porch, large 2-car garage, and a fenced backyard—perfect for relaxation or play. A stunning home in a prime location!

    Zillow last checked:

    Listing updated:

    Listed by:

    DANIEL BROWN 540-598-4663,

    EXECUTIVE REALTY INC

    Bought with:

    ASHLEY RENEE RAMSEY, 0225209735

    REAL BROKER LLC - MCLEAN

    Source: RVAR,MLS#: 922774MLS Logo

    Facts & features

    Interior

    Bedrooms & bathrooms
    • Bedrooms: 6
    • Bathrooms: 4
    • Full bathrooms: 3
    • 1/2 bathrooms: 1
    Primary bedroom
    • Level: Upper
    Bedroom 2
    • Level: Upper
    Bedroom 3
    • Level: Upper
    Bedroom 4
    • Level: Upper
    Bedroom 5
    • Level: Upper
    Bedroom 6
    • Level: Lower
    Other
    • Level: Entry
    Dining room
    • Level: Entry
    Family room
    • Level: Lower
    Foyer
    • Level: Entry
    Game room
    • Level: Lower
    Great room
    • Level: Entry
    Kitchen
    • Level: Entry
    Living room
    • Level: Entry
    Other
    • Level: Lower
    Heating
    • Forced Air Gas, Heat Pump Electric, Zoned
    Cooling
    • Central Air, Heat Pump Electric, Zoned
    Appliances
    • Included: Microwave Oven (Built In)
    Features
    • Bookcases, Ceiling Fan(s), Storage, Walk-In Closet(s)
    • Flooring: Carpet, Tile, Wood
    • Doors: Insulated, Metal
    • Windows: Insulated Windows
    • Basement: Full,Walk-Out Access
    • Number of fireplaces: 1
    • Fireplace features: Great Room
    Interior area
    • Total structure area: 4,316
    • Total interior livable area: 4,208 sqft
    • Finished area below ground: 0

    Property

    Parking
    • Total spaces: 8
    • Parking features: Paved Driveway, Garage Door Opener
    • Has garage: Yes
    • Covered spaces: 2
    • Uncovered spaces: 6
    • Details: Off Street Parking
    Features
    • Patio & porch: Rear Porch, Screened Porch, Deck, Patio
    • Fencing: Fenced
    • Has view: Yes
    • View description: Mountain(s), Sunrise
    Lot
    • Size: 0.3 Acres
    • Features: Gentle Sloping, Level
    Details
    • Additional structures: Shed(s)
    • Parcel number: 035.040413.000000
    • Zoning: R1

    Construction

    Type & style
    • Home type: SingleFamily
    • Architectural style: Colonial
    • Property subtype: Single Family Residence
    Materials
    • Brick
    Condition
    • Year built: 2005

    Utilities & green energy

    • Sewer: Public Sewer
    • Water: Public
    • Utilities for property: Underground Utilities

    Community & HOA

    Community
    • Features: Golf, Restaurant
    • Subdivision: Hanging Rock Estates
    HOA
    • Has HOA: Yes
    • HOA fee: $263 annually
    Location
    • Region: Salem

    Financial & listing details

    • Price per square foot: $153/sqft
    • Tax assessed value: $533,800
    • Annual tax amount: $5,978
    • Date on market: 11/14/2025
    • Cumulative days on market: 97 days

    Price history

    DateEventPrice
    4/1/2026Sold$645,000-0.8%$153/sqft
    Source: RVAR #922774 Report a problem
    2/19/2026Pending sale$649,950$154/sqft
    Source: RVAR #922774 Report a problem
    11/14/2025Listed for sale$649,950+85.7%$154/sqft
    Source: RVAR #922774 Report a problem
    2/1/2005Sold$350,000$83/sqft
    Source: Public Record Report a problem

    Public tax history

    YearProperty taxesTax assessment
    2025$5,498 +5.5%$533,800 +6.5%
    2024$5,212 +2.1%$501,200 +4%
    2023$5,107 +16%$481,800 +19.3%
    2022$4,404 +5.2%$404,000 +5.2%
    2021$4,186 +1%$384,000 +1%
    2020$4,145 +1%$380,300 +1%
    2019$4,105 +1.9%$376,600 +1.9%
    2018$4,030 +2%$369,700 +2%
    2017$3,951 +0.1%$362,500 +0.1%
    2016$3,948 $362,200 +0.1%
    2015$3,948 +0.2%$361,800 +0.1%
    2014$3,938 -3.5%$361,300 -3.5%
    2012$4,081 -3.6%$374,400 -3.6%
    2011$4,231 +0.2%$388,200 +0.2%
    2010$4,223 +0.5%$387,400 +0.5%
    2009$4,203 +1.2%$385,600 +1.2%
    2008$4,153 +6.8%$381,000
    2007$3,888 +4.1%--
    2006$3,735 +684.7%--
    2005$476 --
    2004$476 --
    Find assessor info on the county website

    Neighborhood: 24153

    Nearby schools

    GreatSchools rating
    Schools provided by the listing agent
    • Elementary: Fort Lewis
    • Middle: Glenvar
    • High: Glenvar

    Source: RVAR. This data may not be complete. We recommend contacting the local school district to confirm school assignments for this home.

    Sell for more on Zillow
    Get a Zillow Showcase℠ listing at no additional cost and you could sell for .
    $647,700
    2% more
    +$12,954
    With Zillow Showcase(estimated)
    $660,654
    Sell for more on Zillow
    Get a Zillow Showcase℠ listing at no additional cost and you could sell for .
    $647,700
    2% more
    +$12,954
    With Zillow Showcase(estimated)
    $660,654