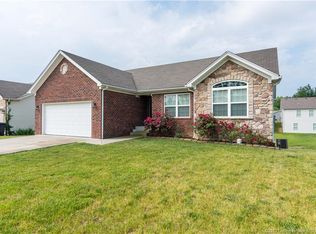
WELCOME HOME! THIS ADORABLE HOME IS WAITING FOR YOU! OVER 2300 SQ FT. RANCH WITH A WALK OUT BASEMENT WITH 10' CEILINGS! GREAT HOME, LARGE LIVING ROOM WITH WOOD PLANK FLOORING THAT FLOWS INTO THE THE PRIMARY BEDROOM. LARGE KITCHEN WITH BRUSHED STEEL FINISH APPLIANCES THAT REMAIN. THE PRIMARY BEDROOM HAS A WALK IN CLOSET AND A PRIVATE BATH WITH A SEPARATE SOAKING TUB AND SHOWER. THERE ARE 2 OTHER BEDROOMS ON THE MAIN LEVEL, ONE IS CURRENTLY BEING USED AS A CLOSET/DRESSING ROOM. SELLER WILL CONVERT BACK TO A BEDROOM BEFORE VACATING. CHANDALOER DOES NOT STAY, CLOSET SHELVING AND ACCESSORIES DO NOT STAY. THE WALK OUT BASEMENT HAS A LARGE FAMILY ROOM, LARGE BEDROOM, AND PLENTY OF SPACE FOR STORAGE. OUTSIDE YOU WILL FIND A GREAT PAVED PATIO WITH A BUILT IN FIRE PIT, A PRIVACY FENCE AND A DECKON THE MAIN LEVEL.
Sold for $325,000
$325,000
1607 Jacobs Lane, Jeffersonville, IN 47130
4beds
2,392sqft
Single Family Residence
Built in 2012
7,405 Square Feet Lot
$360,800 Zestimate®
$136/sqft
$2,398 Estimated rent
Home value
$360,800
$343,000 - $379,000
$2,398/mo
Zestimate® history
Owner options
List your home for rent
$2,398/mo
Rent Zestimate®
Find your next renter with Zillow Rental Manager. Plus, with online applications, you can quickly screen prospective tenants – for free.
$2,398/mo
Rent Zestimate®
Refinance and save
$1,977/mo
Est. payment
Refinancing to a lower rate could help reduce your monthly payments and save thousands over the life of the loan.
$1,977/mo
Est. payment
Explore your selling options
Work with a Zillow partner agent
Leverage their expertise and Zillow's premium Showcase listings to get your home seen by more buyers.
Get startedList with your own agent
Get your home in front of millions of buyers by listing it on Zillow.
Learn how to do itSell it yourself
Take full control of how buyers see your home on Zillow by listing For Sale by Owner (FSBO).
List your homeWhat's special
Large family roomWalk in closetLarge kitchenPrivate bathSeparate soaking tubLarge bedroomGreat home
Zillow last checked:
Listing updated:
Listed by:
Michelle Schnell-Gammons,
1% Lists Purple Door IN KY
Bought with:
Moira Bertram, RB14046519
Semonin REALTORS
Source: SIRA,MLS#: 2023010778 Originating MLS: Southern Indiana REALTORS Association
Originating MLS: Southern Indiana REALTORS AssociationFacts & features
Interior
Bedrooms & bathrooms
- Bedrooms: 4
- Bathrooms: 3
- Full bathrooms: 3
Bedroom
- Description: Basement bedroom,Flooring: Carpet
- Level: Lower
- Dimensions: 15 x 12
Bedroom
- Description: Flooring: Carpet
- Level: First
- Dimensions: 11 x 11
Bedroom
- Description: Flooring: Carpet
- Level: First
- Dimensions: 11 x 11
Primary bathroom
- Description: Flooring: Wood
- Level: First
- Dimensions: 13 x 13
Family room
- Description: Basement,Flooring: Carpet
- Level: Lower
- Dimensions: 11 x 16
Other
- Description: Basement,Flooring: Tile
- Level: Lower
- Dimensions: 7 x 6
Other
- Description: Primary bath, double sinks, shower, garden tub,Flooring: Tile
- Level: First
- Dimensions: 10 x 9
Other
- Description: Hall Bath,Flooring: Tile
- Level: First
- Dimensions: 5 x 7
Kitchen
- Description: Eat in kitchen,Flooring: Tile
- Level: First
- Dimensions: 17 x 11
Living room
- Description: OPEN FLOORPLAN,Flooring: Wood
- Level: First
- Dimensions: 18 x 16
Heating
- Forced Air
Cooling
- Central Air
Appliances
- Included: Dryer, Dishwasher, Microwave, Oven, Range, Refrigerator, Washer
- Laundry: Main Level, Laundry Room
Features
- Ceiling Fan(s), Bath in Primary Bedroom, Main Level Primary, Utility Room
- Windows: Thermal Windows
- Basement: Partially Finished,Walk-Out Access
- Has fireplace: No
Interior area
- Total structure area: 2,392
- Total interior livable area: 2,392 sqft
- Finished area above ground: 1,396
- Finished area below ground: 996
Property
Parking
- Total spaces: 2
- Parking features: Attached, Garage
- Attached garage spaces: 2
- Has uncovered spaces: Yes
- Details: Off Street
Features
- Levels: One
- Stories: 1
- Patio & porch: Deck, Patio
- Exterior features: Deck, Paved Driveway, Patio
Lot
- Size: 7,405 Square Feet
- Dimensions: 61 x 121
Details
- Parcel number: 101901101085000009
- Zoning: Residential
- Zoning description: Residential
Construction
Type & style
- Home type: SingleFamily
- Architectural style: One Story
- Property subtype: Single Family Residence
Materials
- Brick, Frame, Vinyl Siding
- Foundation: Poured
Condition
- New construction: No
- Year built: 2012
Utilities & green energy
- Sewer: Public Sewer
- Water: Connected, Public
Community & HOA
Community
- Subdivision: Woods of Northaven
Location
- Region: Jeffersonville
Financial & listing details
- Price per square foot: $136/sqft
- Tax assessed value: $332,700
- Annual tax amount: $2,808
- Date on market: 9/28/2023
- Cumulative days on market: 36 days
- Listing terms: Conventional,FHA,VA Loan
- Road surface type: Paved
Price history
| Date | Event | Price |
|---|---|---|
| 11/3/2023 | Sold | $325,000$136/sqft |
Source:  SIRA #2023010778 Report a problem SIRA #2023010778 Report a problem | ||
| 10/2/2023 | Pending sale | $325,000$136/sqft |
Source: SIRA #2023010778 Report a problem | ||
| 9/28/2023 | Listed for sale | $325,000+45.1%$136/sqft |
Source: SIRA #2023010778 Report a problem | ||
| 7/27/2018 | Sold | $224,000$94/sqft |
Source: SIRA #201809595 Report a problem | ||
| 6/21/2018 | Price change | $224,000-2.2%$94/sqft |
Source: RE/MAX FIRST #201809595 Report a problem | ||
| 6/14/2018 | Listed for sale | $229,000+30.9%$96/sqft |
Source: RE/MAX FIRST #201809595 Report a problem | ||
| 8/8/2014 | Sold | $175,000$73/sqft |
Source: SIRA #201402086 Report a problem | ||
Public tax history
| Year | Property taxes | Tax assessment |
|---|---|---|
| 2025 | $3,268 +12.1% | $332,700 +1.8% |
| 2024 | $2,914 +5% | $326,800 +12.1% |
| 2023 | $2,774 +14.8% | $291,400 +5% |
| 2022 | $2,416 +3% | $277,400 +14.8% |
| 2021 | $2,346 +9.6% | $241,600 +3% |
| 2020 | $2,140 +3.9% | $234,600 +9.6% |
| 2019 | $2,059 +8% | $214,000 +5.7% |
| 2018 | $1,906 +4% | $202,500 +6.2% |
| 2017 | $1,833 | $190,600 +4% |
| 2016 | $1,833 +4.5% | $183,300 +5.4% |
| 2014 | $1,754 +5.5% | $173,900 +4.6% |
| 2013 | $1,662 +0.1% | $166,200 -16.9% |
| 2012 | $1,660 +36383.5% | $199,900 +66533.3% |
| 2011 | $5 | $300 |
Find assessor info on the county website
Neighborhood: 47130
Nearby homes
- $341,6004 bd3 ba1.3k sqft1609 Jacobs Ln, Jeffersonville, IN 47130Off Market
- $338,6004 bd3 ba1.3k sqft1605 Jacobs Ln, Jeffersonville, IN 47130Off Market
- $338,8004 bd3 ba1.4k sqft1611 Jacobs Ln, Jeffersonville, IN 47130Off Market

- $309,8003 bd2 ba1.3k sqft1608 Regans Way, Jeffersonville, IN 47130Off Market
- $318,2003 bd2 ba1.8k sqft1608 Regans, Jeffersonville, IN 47130Off Market
- $335,5004 bd3 ba1.3k sqft1603 Jacobs Ln, Jeffersonville, IN 47130Off Market
- $321,6004 bd3 ba2k sqft1606 Regans Way, Jeffersonville, IN 47130Off Market
- $325,5003 bd2 ba1.2k sqft1610 Regans Way, Jeffersonville, IN 47130Off Market
Nearby schools
GreatSchools rating
- 5/10Northaven Elementary SchoolGrades: PK-5Distance: 0.5 mi
- 5/10River Valley Middle SchoolGrades: 6-8Distance: 1 mi
- 4/10Jeffersonville High SchoolGrades: 9-12Distance: 0.6 mi


Get pre-qualified for a loan
At Zillow Home Loans, we can pre-qualify you in as little as 5 minutes with no impact to your credit score.An equal housing lender. NMLS #10287.
Sell for more on Zillow
Get a Zillow Showcase℠ listing at no additional cost and you could sell for .
$360,800
2% more
+$7,216
With Zillow Showcase(estimated)
$368,016
- Indiana
- Clark County
- Jeffersonville
- 47130
- 1607 Jacobs Lane
Nearby cities
Nearby neighborhoods
Nearby zip codes
Other Jeffersonville Topics
