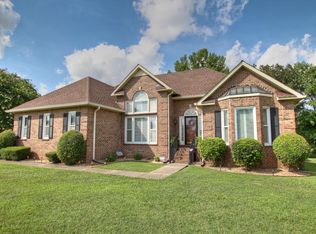
Experience waterfront living on Todd’s Lake, one of Murfreesboro’s hidden gems, with no HOA. This beautifully maintained 4-bedroom, 2.5-bath, all-brick ranch-style home sits in a special area of the neighborhood where a select number of homes have direct access to the lake. No Flood Insurance required.
Designed with the comfort of one-story living, this ranch-style layout includes all 4 bedrooms on the main level. Upstairs, the Bonus Room features a half bath that creates a flexible space for entertaining or an office. Right off the Bonus Room is an enormous floored attic that offers additional living space such as a guest suite or studio.
The Kitchen is designed for functionality with its abundant cabinetry and a large walk-in pantry that has built-in shelving for organization and a double oven with smart features like wifi and steam bake. The Kitchen includes a comfortable, eat-in dining area surrounded by bay windows that overlook the lake. It also includes gas plumbing for the stove, giving the next owner the option to convert to gas cooking.
The Primary Bathroom has been upgraded with solid marble flooring, a marble tiled shower, and a double-sink vanity with a marble countertop. The Suite includes separate closets for each homeowner and a jacuzzi tub.
A unique feature of the home is the Laundry Room, which is complete with cabinetry, shelving for storage and an area for coats, bags or shoes. This room has a tiled dog-wash station that's perfect for pet owners.
The home features a two-tiered, wooden deck that overlooks the fenced backyard. The upper level provides a setting for outdoor dining and socializing with a built-in bar-top counter. The lower tier offers additional room to lounge or place a grill. The elevated upper deck allows for an area to store lawn equipment and recreational gear. A French drain was installed for extra drainage. Across the street is an Elementary School, and it's moments away from a grocery store, dining and retail options.
Closed
$587,500
1607 Kensington Dr, Murfreesboro, TN 37130
4beds
2,888sqft
Single Family Residence, Residential
Built in 1992
0.34 Acres Lot
$590,000 Zestimate®
$203/sqft
$2,640 Estimated rent
Home value
$590,000
$561,000 - $620,000
$2,640/mo
Zestimate® history
Owner options
List your home for rent
$2,640/mo
Rent Zestimate®
Find your next renter with Zillow Rental Manager. Plus, with online applications, you can quickly screen prospective tenants – for free.
$2,640/mo
Rent Zestimate®
Refinance and save
$3,433/mo
Est. payment
Refinancing to a lower rate could help reduce your monthly payments and save thousands over the life of the loan.
$3,433/mo
Est. payment
Explore your selling options
Work with a Zillow partner agent
Leverage their expertise and Zillow's premium Showcase listings to get your home seen by more buyers.
Get startedList with your own agent
Get your home in front of millions of buyers by listing it on Zillow.
Learn how to do itSell it yourself
Take full control of how buyers see your home on Zillow by listing For Sale by Owner (FSBO).
List your homeWhat's special
Zillow last checked:
Listing updated:
Listed by:
Tevis Denise, CLHMS, MRP 615-496-0068,
Zeitlin Sotheby's International Realty
Bought with:
Ronda Hawkins, CRS, ABR, PSA, 341936
Benchmark Realty, LLC
Source: RealTracs MLS as distributed by MLS GRID,MLS#: 3146020
Facts & features
Interior
Bedrooms & bathrooms
- Bedrooms: 4
- Bathrooms: 3
- Full bathrooms: 2
- 1/2 bathrooms: 1
- Main level bedrooms: 4
Bedroom 1
- Features: Walk-In Closet(s)
- Level: Walk-In Closet(s)
- Area: 252 Square Feet
- Dimensions: 14x18
Bedroom 2
- Area: 132 Square Feet
- Dimensions: 11x12
Bedroom 3
- Area: 121 Square Feet
- Dimensions: 11x11
Bedroom 4
- Area: 154 Square Feet
- Dimensions: 11x14
Primary bathroom
- Features: Double Vanity
- Level: Double Vanity
Den
- Features: Bookcases
- Level: Bookcases
- Area: 342 Square Feet
- Dimensions: 18x19
Dining room
- Features: Formal
- Level: Formal
- Area: 168 Square Feet
- Dimensions: 12x14
Kitchen
- Features: Pantry
- Level: Pantry
- Area: 135 Square Feet
- Dimensions: 9x15
Other
- Features: Breakfast Room
- Level: Breakfast Room
- Area: 121 Square Feet
- Dimensions: 11x11
Other
- Features: Utility Room
- Level: Utility Room
- Area: 42 Square Feet
- Dimensions: 6x7
Recreation room
- Features: Second Floor
- Level: Second Floor
- Area: 320 Square Feet
- Dimensions: 16x20
Heating
- Central, Natural Gas, Zoned
Cooling
- Ceiling Fan(s), Central Air, Electric
Appliances
- Included: Built-In Electric Oven, Double Oven, Built-In Electric Range, Cooktop, Dishwasher, Disposal, Dryer, Freezer, Ice Maker, Microwave, Refrigerator, Stainless Steel Appliance(s), Washer
- Laundry: Electric Dryer Hookup, Washer Hookup
Features
- Bookcases, Built-in Features, Ceiling Fan(s), Entrance Foyer, High Ceilings, Pantry, Walk-In Closet(s), High Speed Internet
- Flooring: Wood, Marble, Tile
- Basement: Crawl Space
- Number of fireplaces: 1
- Fireplace features: Family Room, Gas
Interior area
- Total structure area: 2,888
- Total interior livable area: 2,888 sqft
- Finished area above ground: 2,888
Property
Parking
- Total spaces: 4
- Parking features: Garage Door Opener, Garage Faces Front, Driveway
- Attached garage spaces: 2
- Uncovered spaces: 2
Features
- Levels: Two
- Stories: 2
- Patio & porch: Deck
- Fencing: Back Yard
- Has view: Yes
- View description: Lake, Water
- Has water view: Yes
- Water view: Lake,Water
- Waterfront features: Lake Front, Year Round Access
Lot
- Size: 0.34 Acres
- Dimensions: 111.02 x 160 IRR
- Features: Cleared, Level, Sloped
- Topography: Cleared,Level,Sloped
Details
- Parcel number: 112B G 00200 R0070105
- Special conditions: Standard
Construction
Type & style
- Home type: SingleFamily
- Architectural style: Traditional
- Property subtype: Single Family Residence, Residential
Materials
- Brick
- Roof: Shingle
Condition
- New construction: No
- Year built: 1992
Utilities & green energy
- Sewer: Public Sewer
- Water: Public
- Utilities for property: Electricity Available, Natural Gas Available, Water Available, Cable Connected
Community & HOA
Community
- Security: Smoke Detector(s), Smart Camera(s)/Recording
- Subdivision: Kensington Section 2
HOA
- Has HOA: No
Location
- Region: Murfreesboro
Financial & listing details
- Price per square foot: $203/sqft
- Tax assessed value: $437,700
- Annual tax amount: $3,095
- Date on market: 3/8/2026
- Electric utility on property: Yes
Price history
| Date | Event | Price |
|---|---|---|
| 4/27/2026 | Sold | $587,500-6%$203/sqft |
Source:  RealTracs MLS as distributed by MLS GRID #3146020 Report a problem RealTracs MLS as distributed by MLS GRID #3146020 Report a problem | ||
| 3/29/2026 | Pending sale | $625,000$216/sqft |
Source: RealTracs MLS as distributed by MLS GRID #3146020 Report a problem | ||
| 3/12/2026 | Contingent | $625,000$216/sqft |
Source: RealTracs MLS as distributed by MLS GRID #3146020 Report a problem | ||
| 3/9/2026 | Listed for sale | $625,000+82.5%$216/sqft |
Source: RealTracs MLS as distributed by MLS GRID #3146020 Report a problem | ||
| 4/21/2020 | Sold | $342,500-2.1%$119/sqft |
Source: RealTracs MLS as distributed by MLS GRID #2122168 Report a problem | ||
| 3/4/2020 | Price change | $349,900-2.1%$121/sqft |
Source: Keller Williams Realty - Murfreesboro #2122168 Report a problem | ||
| 2/14/2020 | Listed for sale | $357,500+47%$124/sqft |
Source: Keller Williams Realty - Murfreesboro #2122168 Report a problem | ||
| 5/31/2013 | Sold | $243,200-2.7%$84/sqft |
Source: RealTracs MLS as distributed by MLS GRID #1444794 Report a problem | ||
| 4/24/2013 | Listed for sale | $249,900+55.4%$87/sqft |
Source: Clark Maples Realty & Auction Co. #1444794 Report a problem | ||
| 2/8/1994 | Sold | $160,800$56/sqft |
Source: Public Record Report a problem | ||
Public tax history
| Year | Property taxes | Tax assessment |
|---|---|---|
| 2025 | $3,095 | $109,425 |
| 2024 | $3,095 | $109,425 |
| 2023 | $3,095 +10.1% | $109,425 |
| 2022 | $2,811 +3.8% | $109,425 +41.7% |
| 2021 | $2,709 | $77,200 |
| 2020 | $2,709 +67.1% | $77,200 |
| 2019 | $1,621 -31.1% | $77,200 |
| 2018 | $2,354 +1.6% | $77,200 +29.5% |
| 2017 | $2,316 | $59,600 |
| 2016 | $2,316 | $59,600 |
| 2015 | $2,316 | $59,600 +6.8% |
| 2013 | $2,316 +11% | $55,800 |
| 2012 | $2,087 +3.6% | $55,800 +3.4% |
| 2011 | $2,015 | $53,950 |
| 2010 | $2,015 -7.8% | $53,950 -5% |
| 2008 | $2,185 | $56,800 |
| 2007 | $2,185 -0.3% | $56,800 -0.3% |
| 2006 | $2,192 -2.9% | $56,975 +14.1% |
| 2005 | $2,256 | $49,921 |
| 2004 | $2,256 | $49,921 |
| 2002 | $2,256 | $49,921 -12% |
| 2001 | -- | $56,745 -72.4% |
| 2000 | -- | $205,842 |
Find assessor info on the county website
Neighborhood: Kensington
Nearby homes
- $452,4003 bd2 ba2.1k sqft1611 Kensington Dr, Murfreesboro, TN 37130Off Market
- $445,1004 bd4 ba2.1k sqft1603 Kensington Dr, Murfreesboro, TN 37130Off Market

- $491,5004 bd3 ba2.3k sqft1551 Kensington Dr, Murfreesboro, TN 37130Off Market
- $421,7004 bd3 ba2.3k sqft1551 Kensington Dr, Murfreesboro, TN 37130Off Market
- $492,500-- bd3 ba2.6k sqft1615 Kensington Dr, Murfreesboro, TN 37130Off Market
- $513,9004 bd3 ba2.5k sqft1619 Kensington Dr, Murfreesboro, TN 37130Off Market
- $712,7006 bd5 ba3.9k sqft1547 Kensington Dr, Murfreesboro, TN 37130Off Market
- $481,700-- bd3 ba2.5k sqft1550 Kensington Dr, Murfreesboro, TN 37130Off Market
Nearby schools
GreatSchools rating
- 5/10Black Fox Elementary SchoolGrades: PK-6Distance: 0.1 mi
- 7/10Rutherford County Virtual SchoolGrades: 3-12Distance: 1.9 mi
Schools provided by the listing agent
- Elementary: Black Fox Elementary
- Middle: Whitworth-Buchanan Middle School
- High: Riverdale High School
Source: RealTracs MLS as distributed by MLS GRID. This data may not be complete. We recommend contacting the local school district to confirm school assignments for this home.
Get a cash offer in 3 minutes
Find out how much your home could sell for in as little as 3 minutes with a no-obligation cash offer.
Estimated market value
$590,000
Get a cash offer in 3 minutes
Find out how much your home could sell for in as little as 3 minutes with a no-obligation cash offer.
Estimated market value
$590,000
- Tennessee
- Rutherford County
- Murfreesboro
- 37130
- Kensington
- 1607 Kensington Dr
Nearby cities
Nearby neighborhoods
Nearby zip codes
Other Murfreesboro Topics
