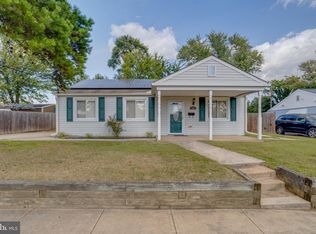
Welcome to 1607 Kimber Road, a charming 3-bedroom, 1-bath rancher offering comfortable, move-in-ready living with plenty of opportunity to add your own personal touches. The home is in good condition and can be enjoyed as-is, while still leaving room for future updates and customization. Outside, you’ll find a spacious backyard with a storage shed that is perfect for lawn equipment, tools, or additional storage. The wooden rear deck provides a great space for outdoor furniture, grilling, and relaxing. Conveniently located directly across from Marley Station Mall, this home offers easy access to shopping, dining, entertainment, and major commuter routes. A great opportunity for buyers looking for a well-maintained home in a highly convenient Glen Burnie location! SOME PHOTOS HAVE BEEN VIRTUALLY STAGED
Under contract
$300,000
1607 Kimber Rd, Glen Burnie, MD 21060
3beds
988sqft
Single Family Residence
Built in 1947
5,800 Square Feet Lot
$302,900 Zestimate®
$304/sqft
$4/mo HOA
What's special
Comfortable move-in-ready livingSpacious backyardStorage shedWooden rear deck
- 71 days
- 45
- 0
Likely to sell faster than
Zillow last checked:
Listing updated:
Listed by:
Brian Furr 410-952-7218,
EXP Realty, LLC 8888607369
Source: Bright MLS,MLS#: MDAA2152258
Facts & features
Interior
Bedrooms & bathrooms
- Bedrooms: 3
- Bathrooms: 1
- Full bathrooms: 1
- Main level bathrooms: 1
- Main level bedrooms: 3
Rooms
- Room types: Living Room, Dining Room, Bedroom 2, Bedroom 3, Kitchen, Bedroom 1, Utility Room, Bathroom 1
Bedroom 1
- Level: Main
Bedroom 2
- Level: Main
Bedroom 3
- Level: Main
Bathroom 1
- Level: Main
Dining room
- Level: Main
Kitchen
- Level: Main
Living room
- Level: Main
Utility room
- Level: Main
Heating
- Baseboard, Oil
Cooling
- Window Unit(s), Electric
Appliances
- Included: Refrigerator, Microwave, Oven/Range - Electric, Dishwasher, Water Heater
- Laundry: Main Level
Features
- Ceiling Fan(s), Kitchen - Galley, Bathroom - Tub Shower
- Has basement: No
- Number of fireplaces: 1
Interior area
- Total structure area: 988
- Total interior livable area: 988 sqft
- Finished area above ground: 988
- Finished area below ground: 0
Property
Parking
- Parking features: On Street
- Has uncovered spaces: Yes
Accessibility
- Accessibility features: None
Features
- Levels: One
- Stories: 1
- Patio & porch: Deck
- Pool features: None
- Fencing: Back Yard
Lot
- Size: 5,800 Square Feet
Details
- Additional structures: Above Grade, Below Grade
- Parcel number: 020341809754250
- Zoning: R5
- Special conditions: Standard
Construction
Type & style
- Home type: SingleFamily
- Architectural style: Ranch/Rambler
- Property subtype: Single Family Residence
Materials
- Vinyl Siding
- Foundation: Slab
Condition
- New construction: No
- Year built: 1947
Utilities & green energy
- Sewer: Public Sewer
- Water: Public
Community & HOA
Community
- Subdivision: Harundale
HOA
- Has HOA: Yes
- HOA fee: $50 annually
Location
- Region: Glen Burnie
Financial & listing details
- Price per square foot: $304/sqft
- Tax assessed value: $233,533
- Annual tax amount: $2,816
- Date on market: 7/30/2026
- Listing agreement: Exclusive Right To Sell
- Inclusions: See Disclosures
- Exclusions: See Disclosures
- Ownership: Fee Simple
Estimated market value
$302,900
$288,000 - $318,000
$2,392/mo
Price history
| Date | Event | Price |
|---|---|---|
| 8/2/2026 | Contingent | $300,000$304/sqft |
Source:  Bright MLS #MDAA2152258 Report a problem Bright MLS #MDAA2152258 Report a problem | ||
| 7/30/2026 | Listed for sale | $300,000+616%$304/sqft |
Source: Bright MLS #MDAA2152258 Report a problem | ||
| 5/12/1978 | Sold | $41,900$42/sqft |
Source: Agent Provided Report a problem | ||
Public tax history
| Year | Property taxes | Tax assessment |
|---|---|---|
| 2025 | $2,055 -9.2% | $219,500 +6.3% |
| 2024 | $2,262 +7% | $206,533 +6.7% |
| 2023 | $2,114 +12% | $193,567 +7.2% |
| 2022 | $1,887 +2.2% | $180,600 +2.2% |
| 2021 | $1,846 +2.2% | $176,667 +2.3% |
| 2020 | $1,807 +2.2% | $172,733 +2.3% |
| 2019 | $1,767 +5.4% | $168,800 +2.1% |
| 2018 | $1,676 +1.6% | $165,300 +2.2% |
| 2017 | $1,649 | $161,800 +2.2% |
| 2016 | -- | $158,300 +5.4% |
| 2015 | -- | $150,167 +5.7% |
| 2014 | -- | $142,033 +6.1% |
| 2013 | -- | $133,900 |
| 2012 | -- | $133,900 |
| 2011 | -- | $133,900 -36.6% |
| 2010 | -- | $211,170 +12.2% |
| 2009 | -- | $188,200 +13.9% |
| 2008 | -- | $165,230 +16.1% |
| 2007 | -- | $142,260 +13.4% |
| 2006 | -- | $125,472 +15.4% |
| 2005 | -- | $108,686 +18.3% |
| 2004 | -- | $91,900 +4.4% |
| 2003 | -- | $87,986 +4.7% |
| 2002 | -- | $84,073 +4.9% |
| 2001 | -- | $80,160 |
Find assessor info on the county website
Monthly payment
Est. payment
Payment breakdown
Explore the cost of this home by adjusting the details. Changes won't be saved.Climate risks
Neighborhood: 21060
Nearby schools
Schools provided by the listing agent
- Elementary: Glendale
- Middle: Marley
- High: Glen Burnie
- District: Anne Arundel County Public Schools
Source: Bright MLS. This data may not be complete. We recommend contacting the local school district to confirm school assignments for this home.
Similar homes
- $350,0003 bd1 ba988 sqft1500 Eastway, Glen Burnie, MD 21060For Sale
 MLS ID #MDAA2156574, Daniel McGhee, Homeowners Real Estate. Bright MLS
 - $370,0003 bd1 ba988 sqft2002 Norman Rd, Glen Burnie, MD 21060For Sale
 MLS ID #MDAA2157418, Natasha Skelton, Keller Williams Gateway LLC. Bright MLS
 - $275,0003 bd1 ba1k sqft710 Cotter Rd, Glen Burnie, MD 21060For Sale
 MLS ID #MDAA2151942, Lorrie Pente, Cummings & Co. Realtors. Bright MLS
 - $249,9003 bd1 ba988 sqft1913 Norwich Rd, Glen Burnie, MD 21061For Sale
 MLS ID #MDAA2158328, Melissa Menning, Alberti Realty, LLC. Bright MLS
 - $345,0003 bd1 ba1k sqft1716 Manning Rd, Glen Burnie, MD 21061For SaleMLS ID #MDAA2156512, Christina Elliott, The KW Collective. Bright MLS
- $379,9004 bd2 ba1.2k sqft118 Bliss Ln, Glen Burnie, MD 21060For SaleMLS ID #MDAA2151026, Kim Mills, RE/MAX Executive. Bright MLS
- $379,9004 bd2 ba1.2k sqft132 N Meadow Dr, Glen Burnie, MD 21060For SaleMLS ID #MDAA2153642, Eric Askew, RE/Max Experience. Bright MLS
- $390,0004 bd2 ba1.1k sqft316 Gloucester Dr, Glen Burnie, MD 21061For SaleMLS ID #MDAA2157120, Samantha Zarnes, Serhant. Bright MLS
- $359,9004 bd1 ba1.1k sqft1013 Guy Dr, Glen Burnie, MD 21061For SaleMLS ID #MDAA2152444, Nicole Bouler, Douglas Realty, LLC. Bright MLS
- $299,9903 bd2 ba1.4k sqftElvaton Towne Condo, Glen Burnie, MD 21061For SaleMLS ID #MDAA2158062, Evan Weissman, EXP Realty, LLC. Bright MLS
- $349,9004 bd2 ba860 sqft17 Willowdale Ave, Glen Burnie, MD 21061For SaleMLS ID #MDAA2153762, Euricka Pindell, Berkshire Hathaway HomeServices PenFed Realty. Bright MLS
- $410,0004 bd2 ba1.3k sqft7746 Overhill Rd, Glen Burnie, MD 21060For SaleMLS ID #MDAA2151516, Yvette Flores, Samson Properties. Bright MLS
- $299,9002 bd2 ba720 sqft7809 Bridge Dr, Baltimore, MD 21226For SaleMLS ID #MDAA2156362, Katelyne Rusenko, Century 21 Redwood Realty. Bright MLS
- $340,0003 bd1 ba1k sqft7704 Queens Park Rd, Pasadena, MD 21122For SaleMLS ID #MDAA2157156, Moraima Landestoy, Douglas Realty, LLC. Bright MLS
- $299,9004 bd2 ba1.1k sqft3439 Court Way, Baltimore, MD 21222For SaleMLS ID #MDBC2174892, STEPHEN PIPICH, LPT Realty, LLC. Bright MLS
- $289,9004 bd2 ba1.4k sqft8217 Dundalk Ave, Dundalk, MD 21222For SaleMLS ID #MDBC2176958, Mitch Toland, Redfin Corp. Bright MLS
- $435,9005 bd3 ba1.1k sqft623 Baylor Rd, Glen Burnie, MD 21061For SaleMLS ID #MDAA2147682, Robert Bishop, United Real Estate Premier. Bright MLS
- $315,5004 bd2 ba1.2k sqftVillage Of Olde, Millersville, MD 21108For SaleMLS ID #MDAA2154034, Demetria Scott, Long & Foster Real Estate, Inc.. Bright MLS
- $329,0003 bd2 ba1.1k sqft299 Lavern Ave, Halethorpe, MD 21227For SaleMLS ID #MDBC2171614, David K Wheaton, Cummings & Co. Realtors. Bright MLS
- $280,0003 bd2 ba1.1k sqft4113 Old Washington Blvd, Halethorpe, MD 21227For SaleMLS ID #MDBC2160356, Travis Bancroft, Fathom Realty MD, LLC. Bright MLS
