Charming and serene, this single-story home on 1/3 acre offers a unique blend of tranquility and convenience. Nestled in a quiet neighborhood, its expansive fenced yard and adjacent Columbia State Agriculture farm create a picturesque countryside atmosphere. With horses and livestock grazing nearby, reminiscent of a rural retreat, and yet just moments from town amenities. The property features a new roof, ensuring peace of mind for years to come. With a fenced backyard and storage barn, it’s perfect for both relaxation and practicality. Discover the allure of country living with urban accessibility in this delightful residential gem.
Closed
$334,900
1607 London Dr, Columbia, TN 38401
3beds
1,264sqft
Single Family Residence, Residential
Built in 2003
0.38 Acres Lot
$336,500 Zestimate®
$265/sqft
$1,981 Estimated rent
Home value
$336,500
$320,000 - $357,000
$1,981/mo
Zestimate® history
Owner options
List your home for rent
$1,981/mo
Rent Zestimate®
Find your next renter with Zillow Rental Manager. Plus, with online applications, you can quickly screen prospective tenants – for free.
$1,981/mo
Rent Zestimate®
Refinance and save
$1,952/mo
Est. payment
Refinancing to a lower rate could help reduce your monthly payments and save thousands over the life of the loan.
$1,952/mo
Est. payment
Explore your selling options
Work with a Zillow partner agent
Leverage their expertise and Zillow's premium Showcase listings to get your home seen by more buyers.
Get startedList with your own agent
Get your home in front of millions of buyers by listing it on Zillow.
Learn how to do itSell it yourself
Take full control of how buyers see your home on Zillow by listing For Sale by Owner (FSBO).
List your homeWhat's special
Zillow last checked:
Listing updated:
Listed by:
Debra L Beasley 541-285-3797,
Redfin
Bought with:
Kristin Sanchez, 363854
Redfin
Source: RealTracs MLS as distributed by MLS GRID,MLS#: 2706188
Facts & features
Interior
Bedrooms & bathrooms
- Bedrooms: 3
- Bathrooms: 2
- Full bathrooms: 2
- Main level bedrooms: 3
Rooms
- Room types: Recording Studio
Bedroom 1
- Features: Walk-In Closet(s)
- Level: Walk-In Closet(s)
- Area: 180 Square Feet
- Dimensions: 15x12
Bedroom 2
- Area: 120 Square Feet
- Dimensions: 10x12
Bedroom 3
- Area: 100 Square Feet
- Dimensions: 10x10
Dining room
- Area: 132 Square Feet
- Dimensions: 11x12
Kitchen
- Area: 110 Square Feet
- Dimensions: 11x10
Living room
- Area: 216 Square Feet
- Dimensions: 12x18
Heating
- Heat Pump, Natural Gas
Cooling
- Central Air, Electric
Appliances
- Included: Dishwasher, Disposal, Freezer, Ice Maker, Microwave, Refrigerator, Electric Oven, Cooktop
Features
- Ceiling Fan(s), Walk-In Closet(s)
- Flooring: Carpet, Laminate
- Basement: Other
- Has fireplace: No
Interior area
- Total structure area: 1,264
- Total interior livable area: 1,264 sqft
- Finished area above ground: 1,264
Property
Parking
- Total spaces: 2
- Parking features: Garage Faces Front, Driveway
- Attached garage spaces: 2
- Has uncovered spaces: Yes
Features
- Levels: One
- Stories: 1
- Patio & porch: Porch, Covered, Deck
- Fencing: Back Yard
- Has view: Yes
- View description: City
Lot
- Size: 0.38 Acres
- Dimensions: 88.01 x 174.72 IRR
- Features: Level
Details
- Parcel number: 101C A 00400 000
- Special conditions: Standard
Construction
Type & style
- Home type: SingleFamily
- Architectural style: Ranch
- Property subtype: Single Family Residence, Residential
Materials
- Brick, Vinyl Siding
- Roof: Asphalt
Condition
- New construction: No
- Year built: 2003
Utilities & green energy
- Sewer: Public Sewer
- Water: Public
- Utilities for property: Electricity Available, Water Available
Community & HOA
Community
- Security: Security System, Smoke Detector(s)
- Subdivision: Wellington Place Sec 1
HOA
- Has HOA: No
- Amenities included: Park
Location
- Region: Columbia
Financial & listing details
- Price per square foot: $265/sqft
- Tax assessed value: $241,400
- Annual tax amount: $1,651
- Date on market: 9/20/2024
- Electric utility on property: Yes
Price history
| Date | Event | Price |
|---|---|---|
| 11/21/2024 | Sold | $334,900$265/sqft |
Source:  RealTracs MLS as distributed by MLS GRID #2706188 Report a problem RealTracs MLS as distributed by MLS GRID #2706188 Report a problem | ||
| 10/28/2024 | Contingent | $334,900$265/sqft |
Source: RealTracs MLS as distributed by MLS GRID #2706188 Report a problem | ||
| 9/20/2024 | Listed for sale | $334,900+109.3%$265/sqft |
Source: RealTracs MLS as distributed by MLS GRID #2706188 Report a problem | ||
| 6/7/2017 | Sold | $160,000+0.1%$127/sqft |
Source: Public Record Report a problem | ||
| 4/21/2017 | Listed for sale | $159,900+34.9%$127/sqft |
Source: Columbia - WEICHERT, REALTORS - The Lampley Group #1819663 Report a problem | ||
| 7/12/2013 | Sold | $118,500-4.4%$94/sqft |
Source: Public Record Report a problem | ||
| 9/3/2011 | Listing removed | $123,900$98/sqft |
Source: RE/MAX Elite #1282686 Report a problem | ||
| 6/27/2011 | Price change | $123,900-4.6%$98/sqft |
Source: RE/MAX Elite #1282686 Report a problem | ||
| 6/22/2011 | Listed for sale | $129,900+3.5%$103/sqft |
Source: RE/MAX Elite #1282686 Report a problem | ||
| 7/2/2008 | Sold | $125,500+18.4%$99/sqft |
Source: Public Record Report a problem | ||
| 12/18/2003 | Sold | $106,020+324.1%$84/sqft |
Source: Public Record Report a problem | ||
| 8/14/2003 | Sold | $25,000$20/sqft |
Source: Public Record Report a problem | ||
Public tax history
| Year | Property taxes | Tax assessment |
|---|---|---|
| 2025 | $1,651 | $60,350 |
| 2024 | $1,651 | $60,350 |
| 2023 | $1,651 | $60,350 |
| 2022 | $1,651 +16% | $60,350 +44% |
| 2021 | $1,423 | $41,900 |
| 2020 | $1,423 +51.9% | $41,900 |
| 2019 | $937 -34.1% | $41,900 |
| 2018 | $1,423 +12% | $41,900 +40.3% |
| 2017 | $1,271 | $29,875 |
| 2016 | $1,271 +4.8% | $29,875 |
| 2015 | $1,213 | $29,875 |
| 2014 | $1,213 | $29,875 |
| 2013 | -- | $29,875 +0.3% |
| 2012 | $1,203 +3.3% | $29,800 +0% |
| 2011 | $1,164 | $29,795 |
| 2010 | $1,164 | $29,795 |
| 2009 | -- | $29,795 +7.1% |
| 2008 | $1,079 +8.4% | $27,809 |
| 2007 | $996 +2.6% | $27,809 |
| 2006 | $971 -1.7% | $27,809 +9.3% |
| 2005 | $987 +4.3% | $25,437 |
| 2004 | $946 | $25,437 |
| 2002 | $946 | $25,437 +408.7% |
| 2001 | -- | $5,000 |
Find assessor info on the county website
Neighborhood: 38401
Nearby homes
- $300,1003 bd2 ba1.2k sqft1609 London Dr, Columbia, TN 38401Off Market
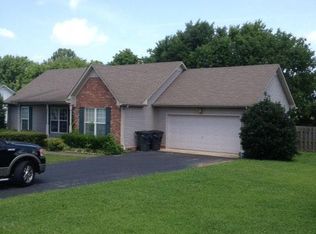
- $320,9003 bd2 ba1.2k sqft1605 London Dr, Columbia, TN 38401Off Market
- $285,0003 bd2 ba1.2k sqft1611 London Dr, Columbia, TN 38401Sold

- $328,8003 bd2 ba1.2k sqft1603 London Dr, Columbia, TN 38401Off Market
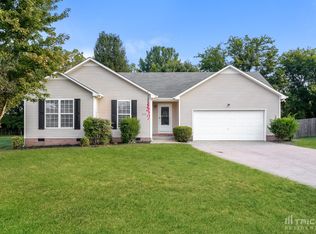
- $315,600-- bd1 ba1.2k sqft1606 London Dr, Columbia, TN 38401Off Market
- $313,700-- bd1 ba1.2k sqft1608 London Dr, Columbia, TN 38401Off Market
- $317,000-- bd1 ba1.2k sqft1604 London Dr, Columbia, TN 38401Off Market
- $319,200-- bd1 ba1.3k sqft1613 London Dr, Columbia, TN 38401Off Market
Nearby schools
GreatSchools rating
- 4/10Whitthorne Middle SchoolGrades: 5-8Distance: 1.3 mi
- 4/10Columbia Central High SchoolGrades: 9-12Distance: 1.4 mi
- 9/10J E Woodard Elementary SchoolGrades: PK-4Distance: 1.4 mi
Schools provided by the listing agent
- Elementary: J E Woodard Elementary
- Middle: Whitthorne Middle School
- High: Columbia Central High School
Source: RealTracs MLS as distributed by MLS GRID. This data may not be complete. We recommend contacting the local school district to confirm school assignments for this home.
Get a cash offer in 3 minutes
Find out how much your home could sell for in as little as 3 minutes with a no-obligation cash offer.
Estimated market value
$336,500
Get a cash offer in 3 minutes
Find out how much your home could sell for in as little as 3 minutes with a no-obligation cash offer.
Estimated market value
$336,500
- Tennessee
- Maury County
- Columbia
- 38401
- 1607 London Dr
Nearby cities
Nearby zip codes
Other Columbia Topics
