Step into luxury with this stunning 5-bedroom, 4-bathroom former Pulte model residence boasting high floor to ceilings windows that flood the space with natural light and a view of the fantastic Keith Zar's pool. Nestled in a prestigious gated neighborhood, this home offers a seamless blend of comfort and elegance. Luxury vinyl blanks flooring throughout the first floor. The heart of the home is the gourmet kitchen, equipped with Stainless steel appliances, white cabinets, Quartz countertops, and big walk-in pantry. Adjacent is a cozy breakfast nook overlooking the beautifully backyard oasis. Master is down with an amazing master bathroom featuring his and her vanities with light up mirrors, garden tub, 2 walk in closets and a newly renovated shower. There is a secondary bedroom downstairs along with another full bathroom and on oversized study/office. 3 bedrooms upstairs, with two bathrooms, massive game room and loft. Outside, escape to your own private paradise with a beautiful pool, surrounded by lush greenery and a large patio deck perfect for outdoor dining and lounging. Additional highlights: include dual stairs for convenient access to all areas of the home, creating a sense of fluidity and functionality throughout, Extended driveway and walkway on side of house leading to side gate. Whole house water softener and reverse osmosis system. 10x12 storage shed 3 A/C units including one in the garage. Built-in desk in hallway upstairs. Located in a sought-after community with excellent schools and amenities, this home presents an unparalleled opportunity for luxurious living. Schedule your private showing today and envision your new beginning in this exceptional property.
Sold
Price Unknown
1607 LOOKOUT FRST, San Antonio, TX 78260
5beds
4,796sqft
Single Family Residence
Built in 2003
0.3 Acres Lot
$758,900 Zestimate®
$--/sqft
$4,867 Estimated rent
Home value
$758,900
$721,000 - $797,000
$4,867/mo
Zestimate® history
Owner options
List your home for rent
$4,867/mo
Rent Zestimate®
Find your next renter with Zillow Rental Manager. Plus, with online applications, you can quickly screen prospective tenants – for free.
$4,867/mo
Rent Zestimate®
Refinance and save
$273/mo
Est. payment
Refinancing to a lower rate could help reduce your monthly payments and save thousands over the life of the loan.
$273/mo
Est. payment
Explore your selling options
Work with a Zillow partner agent
Leverage their expertise and Zillow's premium Showcase listings to get your home seen by more buyers.
Get startedList with your own agent
Get your home in front of millions of buyers by listing it on Zillow.
Learn how to do itSell it yourself
Take full control of how buyers see your home on Zillow by listing For Sale by Owner (FSBO).
List your homeWhat's special
Zillow last checked:
Listing updated:
Listed by:
Wisam Baraz TREC #680526 (210) 899-9186,
Keller Williams Heritage
Source: LERA MLS,MLS#: 1785787
Facts & features
Interior
Bedrooms & bathrooms
- Bedrooms: 5
- Bathrooms: 4
- Full bathrooms: 4
Primary bedroom
- Features: Walk-In Closet(s), Ceiling Fan(s), Full Bath
- Area: 320
- Dimensions: 16 x 20
Bedroom 2
- Area: 195
- Dimensions: 15 x 13
Bedroom 3
- Area: 144
- Dimensions: 16 x 9
Bedroom 4
- Area: 140
- Dimensions: 10 x 14
Bedroom 5
- Area: 156
- Dimensions: 12 x 13
Primary bathroom
- Features: Tub/Shower Separate, Separate Vanity
- Area: 182
- Dimensions: 13 x 14
Dining room
- Area: 168
- Dimensions: 14 x 12
Kitchen
- Area: 252
- Dimensions: 18 x 14
Living room
- Area: 483
- Dimensions: 21 x 23
Office
- Area: 208
- Dimensions: 16 x 13
Heating
- Central, Natural Gas
Cooling
- Three+ Central
Appliances
- Included: Microwave, Range, Disposal, Dishwasher, Plumbed For Ice Maker, Water Softener Owned, Gas Water Heater, Plumb for Water Softener
- Laundry: Main Level, Laundry Room, Washer Hookup, Dryer Connection
Features
- Three Living Area, Liv/Din Combo, Separate Dining Room, Two Eating Areas, Kitchen Island, Pantry, Study/Library, Game Room, Loft, Utility Room Inside, Secondary Bedroom Down, High Ceilings, Open Floorplan, High Speed Internet, Walk-In Closet(s), Master Downstairs, Ceiling Fan(s), Chandelier
- Flooring: Carpet, Vinyl
- Windows: Double Pane Windows
- Has basement: No
- Number of fireplaces: 1
- Fireplace features: One, Living Room, Gas
Interior area
- Total structure area: 4,796
- Total interior livable area: 4,796 sqft
Property
Parking
- Total spaces: 2
- Parking features: Two Car Garage, Garage Door Opener
- Garage spaces: 2
Features
- Levels: Two
- Stories: 2
- Patio & porch: Patio
- Exterior features: Sprinkler System
- Has private pool: Yes
- Pool features: In Ground
- Fencing: Privacy
Lot
- Size: 0.3 Acres
- Residential vegetation: Mature Trees
Details
- Parcel number: 048656090140
Construction
Type & style
- Home type: SingleFamily
- Property subtype: Single Family Residence
Materials
- Brick, 3 Sides Masonry, Stone
- Foundation: Slab
- Roof: Composition
Condition
- Pre-Owned
- New construction: No
- Year built: 2003
Details
- Builder name: Pulte
Utilities & green energy
- Electric: CPS
- Gas: CPS
- Sewer: Sewer System
- Water: SAWS, Water System
- Utilities for property: Cable Available
Community & HOA
Community
- Security: Controlled Access
- Subdivision: Lookout Canyon
HOA
- Has HOA: Yes
- HOA fee: $273 semi-annually
- HOA name: CROSSING AT LOOKOUT CANYON HOMEOWNERS ASSOCIATION
- Second HOA name: Trio HOA
- Additional fee info: HOA Fee 2: $270.00 Annually
Location
- Region: San Antonio
Financial & listing details
- Tax assessed value: $679,770
- Annual tax amount: $12,189
- Date on market: 9/11/2025
- Cumulative days on market: 47 days
- Listing terms: Conventional,FHA,VA Loan,TX Vet,Cash
Price history
| Date | Event | Price |
|---|---|---|
| 8/21/2024 | Sold | -- |
Source:  LERA MLS #1785787 Report a problem LERA MLS #1785787 Report a problem | ||
| 8/5/2024 | Pending sale | $750,000$156/sqft |
Source: LERA MLS #1785787 Report a problem | ||
| 7/19/2024 | Contingent | $750,000$156/sqft |
Source: LERA MLS #1785787 Report a problem | ||
| 7/17/2024 | Listed for sale | $750,000$156/sqft |
Source: LERA MLS #1785787 Report a problem | ||
| 7/12/2024 | Contingent | $750,000$156/sqft |
Source: LERA MLS #1785787 Report a problem | ||
| 6/19/2024 | Listed for sale | $750,000+25%$156/sqft |
Source: LERA MLS #1785787 Report a problem | ||
| 3/9/2022 | Sold | -- |
Source: LERA MLS #1584880 Report a problem | ||
| 2/7/2022 | Pending sale | $600,000$125/sqft |
Source: LERA MLS #1584880 Report a problem | ||
| 2/3/2022 | Listed for sale | $600,000+54.2%$125/sqft |
Source: LERA MLS #1584880 Report a problem | ||
| 12/23/2015 | Listing removed | $389,000$81/sqft |
Source: Keller Williams - Heritage #1129838 Report a problem | ||
| 12/19/2015 | Pending sale | $389,000$81/sqft |
Source: Keller Williams - Heritage #1129838 Report a problem | ||
| 12/16/2015 | Sold | -- |
Source: LERA MLS #44006_1129838 Report a problem | ||
Public tax history
| Year | Property taxes | Tax assessment |
|---|---|---|
| 2025 | $5,532 +21.8% | $679,770 +3.7% |
| 2024 | $4,542 -3.6% | $655,250 +1.9% |
| 2023 | $4,712 +13.6% | $642,810 +13.1% |
| 2022 | $4,149 +10.3% | $568,361 +10% |
| 2021 | $3,762 | $516,692 +10% |
| 2020 | $3,762 -52.3% | $469,720 +4.2% |
| 2019 | $7,883 | $450,840 +10.1% |
| 2018 | $7,883 +10.4% | $409,310 +0.8% |
| 2017 | $7,143 -2.6% | $405,950 -2.3% |
| 2016 | $7,337 +24.5% | $415,580 +6.2% |
| 2015 | $5,895 | $391,300 +7.3% |
| 2014 | $5,895 | $364,740 +4.4% |
| 2013 | -- | $349,390 +4.2% |
| 2012 | -- | $335,170 +7.9% |
| 2011 | -- | $310,750 -0.9% |
| 2010 | -- | $313,550 +1% |
| 2009 | -- | $310,570 -7.1% |
| 2008 | -- | $334,370 -8.2% |
| 2007 | -- | $364,380 +14.9% |
| 2006 | -- | $317,060 -5.3% |
| 2005 | -- | $334,700 |
| 2004 | -- | -- |
Find assessor info on the county website
Neighborhood: 78260
Nearby homes
- $504,9004 bd4 ba3.2k sqft26008 Lookout Oaks, San Antonio, TX 78260Off Market
- $453,7003 bd3 ba2.5k sqft1611 Lookout Frst, San Antonio, TX 78260Off Market
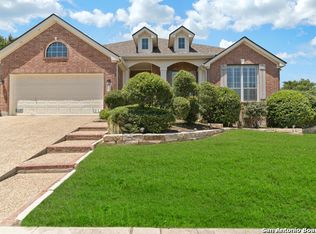
- $517,8004 bd3 ba2.9k sqft1648 Lookout Point, San Antonio, TX 78260Off Market
- $435,0004 bd2 ba2.6k sqft26012 Lookout Oaks, San Antonio, TX 78260Off Market

- $472,3005 bd3 ba3.1k sqft1644 Lookout Point, San Antonio, TX 78260Off Market
- $--4 bd4 ba3.1k sqft1606 Lookout Frst, San Antonio, TX 78260Sold
- $508,5005 bd3 ba3.2k sqft1610 Lookout Frst, San Antonio, TX 78260Off Market
- $522,6004 bd3 ba3k sqft26003 Lookout Oaks, San Antonio, TX 78260Off Market
Nearby schools
GreatSchools rating
- 7/10M. H. Specht Elementary SchoolGrades: PK-5Distance: 0.4 mi
- 7/10New Middle #8Grades: 6-8Distance: 6.3 mi
- 7/10Pieper High SchoolGrades: 9-12Distance: 2.4 mi
Schools provided by the listing agent
- Elementary: Specht
- Middle: Pieper Ranch
- High: Pieper
- District: Comal
Source: LERA MLS. This data may not be complete. We recommend contacting the local school district to confirm school assignments for this home.
Get a cash offer in 3 minutes
Find out how much your home could sell for in as little as 3 minutes with a no-obligation cash offer.
Estimated market value
$758,900
Get a cash offer in 3 minutes
Find out how much your home could sell for in as little as 3 minutes with a no-obligation cash offer.
Estimated market value
$758,900
- Texas
- Bexar County
- San Antonio
- 78260
- 1607 LOOKOUT FRST
Nearby cities
Nearby neighborhoods
Nearby zip codes
Other San Antonio Topics
