Skip main navigation
Sold for $495,500
  • $495,500

    1607 Loriana St, Brandon, FL 33511

    3beds
    1,892sqft
    Single Family Residence
    Built in 1998
    8,820 Square Feet Lot
    $486,800 Zestimate®
    $262/sqft
    $3,036 Estimated rent

    Home value

    $486,800

    Estimated sales range

    Not available

    $3,036/mo

    Zestimate® history
    Loading
    Loading...

    Owner options

    List your home for rent

    $3,036/mo

    Rent Zestimate®

    Find your next renter with Zillow Rental Manager. Plus, with online applications, you can quickly screen prospective tenants – for free.

    Learn more

    $3,036/mo

    Rent Zestimate®

    Refinance and save

    $3,503/mo

    Est. payment

    Refinancing to a lower rate could help reduce your monthly payments and save thousands over the life of the loan.

    See today's rates

    $3,503/mo

    Est. payment

    Explore your selling options

    Work with a Zillow partner agent

    Leverage their expertise and Zillow's premium Showcase listings to get your home seen by more buyers.

    Get started

    List with your own agent

    Get your home in front of millions of buyers by listing it on Zillow.

    Learn how to do it

    Sell it yourself

    Take full control of how buyers see your home on Zillow by listing For Sale by Owner (FSBO).

    List your home

    What's special

    Private oasisLush greeneryMature treesSparkling poolBackyard paradiseBright open floor planInviting living spaces
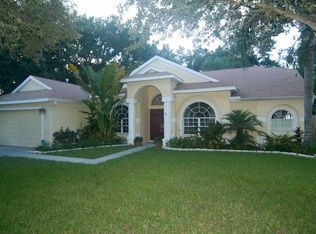
    Welcome to your private oasis! This beautifully maintained 3 bedroom 2 bathroom home featuring a split floor plan combines modern comfort with resort-style living situated on a cul de sac. NEW AC 2024 and ROOF 2020! Nestled among mature trees and surrounded by vibrant landscaping, this property offers a tranquil retreat just minutes from everyday conveniences. Step inside to discover a bright open floor plan with inviting living spaces and thoughtfully designed details throughout. The primary suite offers a peaceful escape with its own private bath and serene views of the backyard oasis. On the opposite side of the home, two additional bedrooms share a well-appointed bathroom - ideal for family or guests. The spacious kitchen flows seamlessly into the dining and living areas - perfect for entertaining or relaxing with family. Outside, your backyard paradise awaits. Take a dip in the sparkling pool, designed for both relaxation and recreation, or unwind in the spa-like setting surrounded by lush greenery and gentle shade. This home truly brings indoor-outdoor living to life. Call to schedule a viewing today, you will not be disappointed!

    Zillow last checked:

    Listing updated:

    Listing Provided by:

    Suzy Davis 813-625-4449,

    BHHS FLORIDA PROPERTIES GROUP 813-643-9977

    Bought with:

    Melissa Davis, 3095988

    COLDWELL BANKER REALTY

    Source: Stellar MLS,MLS#: TB8438847MLS LogoOriginating MLS: Suncoast Tampa

    Facts & features

    Interior

    Bedrooms & bathrooms
    • Bedrooms: 3
    • Bathrooms: 2
    • Full bathrooms: 2
    Primary bedroom
    • Features: Built-in Closet
    • Level: First
    • Area: 238 Square Feet
    • Dimensions: 14x17
    Bedroom 2
    • Features: Built-in Closet
    • Level: First
    • Area: 120 Square Feet
    • Dimensions: 10x12
    Bedroom 3
    • Features: Built-in Closet
    • Level: First
    • Area: 132 Square Feet
    • Dimensions: 11x12
    Primary bathroom
    • Level: First
    Dining room
    • Level: First
    • Area: 120 Square Feet
    • Dimensions: 10x12
    Family room
    • Level: First
    • Area: 374 Square Feet
    • Dimensions: 17x22
    Kitchen
    • Level: First
    • Area: 121 Square Feet
    • Dimensions: 11x11
    Living room
    • Level: First
    • Area: 120 Square Feet
    • Dimensions: 10x12
    Heating
    • Natural Gas
    Cooling
    • Central Air
    Appliances
    • Included: Dishwasher, Disposal, Dryer, Microwave, Range, Refrigerator, Washer
    • Laundry: Laundry Room
    Features
    • Ceiling Fan(s), Split Bedroom
    • Flooring: Laminate, Tile
    • Doors: Sliding Doors
    • Has fireplace: Yes
    • Fireplace features: Gas
    Interior area
    • Total structure area: 2,292
    • Total interior livable area: 1,892 sqft

    Property

    Parking
    • Total spaces: 2
    • Parking features: Garage - Attached
    • Attached garage spaces: 2
    Features
    • Levels: One
    • Stories: 1
    • Patio & porch: Patio, Rear Porch, Screened
    • Exterior features: Private Mailbox, Rain Gutters
    • Has private pool: Yes
    • Pool features: Heated, In Ground, Screen Enclosure
    • Has spa: Yes
    • Spa features: Above Ground
    • Fencing: Wood
    Lot
    • Size: 8,820 sqft
    • Dimensions: 70 x 126
    • Features: Cul-De-Sac, Landscaped
    • Residential vegetation: Mature Landscaping
    Details
    • Parcel number: U3429202JQ00000100021.0
    • Zoning: PD
    • Special conditions: None

    Construction

    Type & style
    • Home type: SingleFamily
    • Architectural style: Florida
    • Property subtype: Single Family Residence
    Materials
    • Block
    • Foundation: Slab
    • Roof: Shingle
    Condition
    • New construction: No
    • Year built: 1998

    Utilities & green energy

    • Sewer: Public Sewer
    • Water: Public
    • Utilities for property: Cable Connected, Electricity Connected, Natural Gas Connected

    Community & neighborhood

    Location
    • Region: Brandon
    • Subdivision: HICKORY LAKES PH 1

    HOA & financial

    HOA
    • Has HOA: Yes
    • HOA fee: $60 monthly
    • Association name: McNeil Management Services Inc.
    • Association phone: 813-571-7100
    Other fees
    • Pet fee: $0 monthly
    Other financial information
    • Total actual rent: 0

    Other

    Other facts
    • Listing terms: Cash,Conventional,FHA,VA Loan
    • Ownership: Fee Simple
    • Road surface type: Asphalt

    Price history

    DateEventPrice
    11/20/2025Sold$495,500$262/sqft
    Source: Stellar MLS #TB8438847 Report a problem
    10/27/2025Pending sale$495,500$262/sqft
    Source: Stellar MLS #TB8438847 Report a problem
    10/24/2025Listed for sale$495,500+1.1%$262/sqft
    Source: Stellar MLS #TB8438847 Report a problem
    12/14/2023Sold$489,999$259/sqft
    Source: Stellar MLS #A4583756 Report a problem
    11/14/2023Pending sale$489,999$259/sqft
    Source: Stellar MLS #A4583756 Report a problem
    11/7/2023Price change$489,999-2%$259/sqft
    Source: Stellar MLS #A4583756 Report a problem
    9/26/2023Listed for sale$499,999+138.1%$264/sqft
    Source: Stellar MLS #A4583756 Report a problem
    11/17/2015Sold$210,000-2.3%$111/sqft
    Source: Public Record Report a problem
    10/2/2015Pending sale$215,000$114/sqft
    Source: CENTURY 21 Shaw Realty Group #T2780216 Report a problem
    9/24/2015Listed for sale$215,000+50.3%$114/sqft
    Source: CENTURY 21 Shaw Realty Group #T2780216 Report a problem
    1/24/2013Sold$143,000+10%$76/sqft
    Source: Public Record Report a problem
    4/28/2012Listing removed$130,000$69/sqft
    Source: ALL ABOUT REALTY, INC. #T2514797 Report a problem
    4/19/2012Listed for sale$130,000-44%$69/sqft
    Source: ALL ABOUT REALTY, INC. #T2514797 Report a problem
    6/7/2005Sold$232,000+32.6%$123/sqft
    Source: Public Record Report a problem
    11/24/2003Sold$174,900+35%$92/sqft
    Source: Public Record Report a problem
    12/11/1998Sold$129,600$68/sqft
    Source: Public Record Report a problem

    Public tax history

    YearProperty taxesTax assessment
    2025$7,147 +7.8%$400,659 +2.2%
    2024$6,628 +71%$391,996 +66.8%
    2023$3,877 +5%$235,026 +3%
    2022$3,691 +1.2%$228,181 +3%
    2021$3,647 +2.6%$221,535 +1.4%
    2020$3,554 +3.2%$218,476 +2.3%
    2019$3,445 $213,564 +18%
    2018$3,445 +20.5%$180,956 +0.9%
    2017$2,858 -6.2%$179,389 +3.3%
    2016$3,047 +1%$173,589 +23.3%
    2015$3,016 +24.1%$140,736 +0.8%
    2014$2,431 +1%$139,619 +11%
    2013$2,406 +21.8%$125,802 +5.2%
    2012$1,976 -9.6%$119,534 -7.8%
    2011$2,185 -3.6%$129,697 -3.7%
    2010$2,266 -19.2%$134,672 -16.5%
    2009$2,805 -13.5%$161,215 -11.8%
    2008$3,243 -18.5%$182,860 -9.3%
    2007$3,977 -16.5%$201,560 +2%
    2006$4,764 +49.9%$197,638 +34.9%
    2005$3,179 $146,476 +3%
    2004-- $142,210 +16.5%
    2003-- $122,087 +2.4%
    2002-- $119,226 +1.6%
    2001-- $117,348 +1.5%
    2000$2,463 $115,587

    Find assessor info on the county website

    Neighborhood: 33511

    Nearby schools

    GreatSchools rating
    Schools provided by the listing agent
    • Elementary: Kingswood-HB
    • Middle: Rodgers-HB
    • High: Brandon-HB

    Source: Stellar MLS. This data may not be complete. We recommend contacting the local school district to confirm school assignments for this home.

    Get a cash offer in 3 minutes
    Find out how much your home could sell for in as little as 3 minutes with a no-obligation cash offer.
    Estimated market value
    $486,800
    Get a cash offer in 3 minutes
    Find out how much your home could sell for in as little as 3 minutes with a no-obligation cash offer.
    Estimated market value
    $486,800