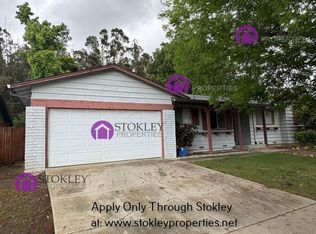
RENTAL INCOME POTENTIAL! Welcome to this lovely, private, spacious, and light-filled 4-bedroom, 3-bath home in Crestwood, one of Concord’s most peaceful neighborhoods. It offers exceptional Value, Versatility and Opportunity. A standout feature is the spacious permitted studio with a private entrance. Whether you envision a creative workspace, home office, media room, guest retreat, or future ADU, the possibilities are endless. With nearly 2,100 square feet of living space, this thoughtfully designed single-level home features generous indoor and outdoor areas ideal for both everyday living and entertaining, providing room for everyone to gather and create lasting memories. The kitchen features stone countertops, a curved breakfast bar, and seamless flow into the family room, creating an inviting space with a fireplace. Step outside to enjoy an expansive patio, large deck, and multiple garden areas—perfect for entertaining, relaxing, or creating your own outdoor retreat. Don't miss this rare opportunity -- a versatile home with space, privacy, and income potential in this desirable Concord location. Additional highlights include central A/C, a whole-house fan for efficient summer cooling, dual-pane windows, and an approx 8,000 sq ft lot.
Sold for $850,000
Zillow last checked:
Listing updated:
Bought with:
Stephanie Talyat, DRE #01896880
Coldwell Banker
Source: CCAR,MLS#: 41141291
Price history
| Date | Event | Price |
|---|---|---|
| 9/18/2026 | Sold | $850,000+3%$406/sqft |
Source:  CCAR #41141291 Report a problem CCAR #41141291 Report a problem | ||
| 9/13/2026 | Pending sale | $825,000$394/sqft |
Source: CCAR #41141291 Report a problem | ||
| 9/1/2026 | Contingent | $825,000$394/sqft |
Source: CCAR #41141291 Report a problem | ||
| 8/15/2026 | Price change | $825,000-9.8%$394/sqft |
Source: CCAR #41141291 Report a problem | ||
| 7/28/2026 | Price change | $915,000-3%$437/sqft |
Source: CCAR #41141291 Report a problem | ||
| 7/10/2026 | Listed for sale | $943,500+29.2%$451/sqft |
Source: CCAR #41141291 Report a problem | ||
| 12/14/2019 | Listing removed | $730,000$349/sqft |
Source: Coldwell Banker Residential Brokerage - Berkeley #40888604 Report a problem | ||
| 12/14/2019 | Listed for sale | $730,000-1.4%$349/sqft |
Source: Coldwell Banker Residential Brokerage - Berkeley #40888604 Report a problem | ||
| 12/13/2019 | Sold | $740,000+1.4%$354/sqft |
Source:  bridgeMLS/CCAR/Bay East AOR #40888604 Report a problem bridgeMLS/CCAR/Bay East AOR #40888604 Report a problem | ||
| 11/13/2019 | Pending sale | $730,000$349/sqft |
Source: Coldwell Banker Residential Brokerage - Berkeley #40888604 Report a problem | ||
| 11/10/2019 | Listed for sale | $730,000$349/sqft |
Source: COLDWELL BANKER REAL ESTATE #40888604 Report a problem | ||
Get a cash offer in 3 minutes
Find out how much your home could sell for in as little as 3 minutes with a no-obligation cash offer.
Estimated market value
$849,500
