This 5BR/2BA renovated brick home in the town of Altavista has a ton to offer! New 200 amp electrical service, newly added full bath, new stainless steel appliances, new HVAC system, completely updated top to bottom kitchen & bathrooms, new light fixtures, new red oak stair treads, updated plumbing, new architectural roof shingles, newly built wet bar with wine cooler built into bar, new waterproof luxury laminate flooring throughout,new recessed lights, new interior paint all throughout, & the list goes on! The main level offers 3 bedrooms, 1 full bath and a beautiful living room with a huge bay window & fireplace. The kitchen has granite & new cabinets with all the features. The basement has a oversized family room with fireplace, & bar along with two additional bedrooms and a newly added full bath. Plenty of off street parking in the paved driveway & a carport as well. Plenty of backyard for the kids & pets! Close to YMCA, stores, restaurants, & much more! Come see for yourself!
Sold for $295,875
$295,875
1607 Melinda Dr, Altavista, VA 24517
5beds
2,445sqft
Single Family Residence
Built in 1964
0.57 Acres Lot
$304,800 Zestimate®
$121/sqft
$2,280 Estimated rent
Home value
$304,800
$250,000 - $369,000
$2,280/mo
Zestimate® history
Owner options
List your home for rent
$2,280/mo
Rent Zestimate®
Find your next renter with Zillow Rental Manager. Plus, with online applications, you can quickly screen prospective tenants – for free.
$2,280/mo
Rent Zestimate®
Refinance and save
$1,724/mo
Est. payment
Refinancing to a lower rate could help reduce your monthly payments and save thousands over the life of the loan.
$1,724/mo
Est. payment
Explore your selling options
Work with a Zillow partner agent
Leverage their expertise and Zillow's premium Showcase listings to get your home seen by more buyers.
Get startedList with your own agent
Get your home in front of millions of buyers by listing it on Zillow.
Learn how to do itSell it yourself
Take full control of how buyers see your home on Zillow by listing For Sale by Owner (FSBO).
List your homeWhat's special
Oversized family roomPaved drivewayOff street parkingNew architectural roof shinglesNew interior paintNew recessed lightsRenovated brick home
Zillow last checked:
Listing updated:
Listed by:
Mike Osei 434-444-6206 mikeo8us@gmail.com,
Long & Foster-Forest
Bought with:
Mike Osei, 0225209432
Long & Foster-Forest
Source: LMLS,MLS#: 361756 Originating MLS: Lynchburg Board of Realtors
Originating MLS: Lynchburg Board of RealtorsFacts & features
Interior
Bedrooms & bathrooms
- Bedrooms: 5
- Bathrooms: 2
- Full bathrooms: 2
Primary bedroom
- Level: First
- Area: 144
- Dimensions: 12 x 12
Bedroom
- Dimensions: 0 x 0
Bedroom 2
- Level: First
- Area: 121
- Dimensions: 11 x 11
Bedroom 3
- Level: First
- Area: 110
- Dimensions: 11 x 10
Bedroom 4
- Level: First
- Area: 132
- Dimensions: 12 x 11
Bedroom 5
- Level: Below Grade
- Area: 144
- Dimensions: 12 x 12
Dining room
- Area: 0
- Dimensions: 0 x 0
Family room
- Level: Below Grade
- Area: 360
- Dimensions: 24 x 15
Great room
- Area: 0
- Dimensions: 0 x 0
Kitchen
- Level: First
- Area: 209
- Dimensions: 19 x 11
Living room
- Level: First
- Area: 208
- Dimensions: 16 x 13
Office
- Area: 0
- Dimensions: 0 x 0
Heating
- Heat Pump
Cooling
- Heat Pump
Appliances
- Included: Dishwasher, Microwave, Electric Range, Refrigerator, Self Cleaning Oven, Wine Cooler, Electric Water Heater
- Laundry: In Basement, Dryer Hookup, Laundry Room, Separate Laundry Rm., Washer Hookup
Features
- Ceiling Fan(s), Drywall, High Speed Internet, Main Level Bedroom, Tile Bath(s)
- Flooring: Laminate
- Windows: Insulated Windows
- Basement: Exterior Entry,Finished,Heated,Interior Entry,Walk-Out Access
- Attic: Access,Scuttle
- Number of fireplaces: 2
- Fireplace features: 2 Fireplaces, Glass Doors, Great Room, Living Room, Wood Burning, Basement
Interior area
- Total structure area: 2,445
- Total interior livable area: 2,445 sqft
- Finished area above ground: 2,445
- Finished area below ground: 0
Property
Parking
- Total spaces: 1
- Parking features: Off Street, Paved Drive, Carport Parking (1 Car)
- Carport spaces: 1
- Has uncovered spaces: Yes
Features
- Levels: Multi/Split
- Patio & porch: Patio, Porch, Front Porch
- Exterior features: Garden, Tennis Courts Nearby
- Pool features: Pool Nearby
Lot
- Size: 0.57 Acres
- Features: Landscaped
Details
- Additional structures: Storage
- Parcel number: 69B724
- Zoning: R-1
Construction
Type & style
- Home type: SingleFamily
- Architectural style: Split Foyer
- Property subtype: Single Family Residence
Materials
- Brick
- Roof: Shingle
Condition
- Year built: 1964
Utilities & green energy
- Electric: Dominion Energy
- Sewer: City
- Water: City
- Utilities for property: Cable Available
Community & HOA
Community
- Security: Smoke Detector(s)
Location
- Region: Altavista
Financial & listing details
- Price per square foot: $121/sqft
- Tax assessed value: $170,200
- Annual tax amount: $1,107
- Date on market: 9/6/2025
- Cumulative days on market: 39 days
Price history
| Date | Event | Price |
|---|---|---|
| 12/12/2025 | Sold | $295,875-7.2%$121/sqft |
Source:  LMLS #361756 Report a problem LMLS #361756 Report a problem | ||
| 10/15/2025 | Pending sale | $319,000$130/sqft |
Source: LMLS #361756 Report a problem | ||
| 10/6/2025 | Price change | $319,000-6.1%$130/sqft |
Source: LMLS #361756 Report a problem | ||
| 9/17/2025 | Price change | $339,900-2.9%$139/sqft |
Source: LMLS #361756 Report a problem | ||
| 9/6/2025 | Listed for sale | $349,900+105.6%$143/sqft |
Source: LMLS #361756 Report a problem | ||
| 6/10/2025 | Sold | $170,200$70/sqft |
Source: LMLS #359065 Report a problem | ||
| 5/22/2025 | Pending sale | $170,200$70/sqft |
Source: LMLS #359065 Report a problem | ||
| 5/18/2025 | Listed for sale | $170,200$70/sqft |
Source: LMLS #359065 Report a problem | ||
| 5/7/2025 | Pending sale | $170,200$70/sqft |
Source: LMLS #359065 Report a problem | ||
| 5/6/2025 | Listed for sale | $170,200$70/sqft |
Source: LMLS #359065 Report a problem | ||
Public tax history
| Year | Property taxes | Tax assessment |
|---|---|---|
| 2024 | $766 | $170,200 |
| 2023 | -- | $170,200 +45% |
| 2022 | $610 | $117,400 |
| 2021 | $610 | -- |
| 2020 | -- | -- |
| 2019 | $592 | $117,400 +3.2% |
| 2018 | $592 | $113,800 |
| 2017 | -- | $113,800 |
| 2016 | -- | $113,800 |
| 2015 | -- | $113,800 +1.2% |
| 2014 | -- | $112,500 |
| 2013 | -- | $112,500 |
| 2012 | -- | $112,500 |
| 2011 | -- | $112,500 -6.4% |
| 2010 | -- | $120,200 |
| 2009 | -- | $120,200 |
| 2008 | -- | $120,200 |
| 2007 | -- | $120,200 +26.4% |
| 2006 | -- | $95,100 |
| 2005 | -- | $95,100 |
| 2004 | -- | $95,100 |
| 2003 | -- | $95,100 +21.6% |
| 2002 | $446 | $78,232 |
| 2001 | $446 | $78,232 |
| 2000 | $446 | $78,232 |
Find assessor info on the county website
Neighborhood: 24517
Nearby homes
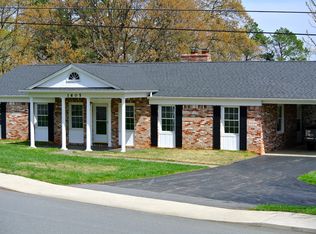
- $281,5005 bd3 ba2.5k sqft1605 Melinda Dr, Altavista, VA 24517Off Market
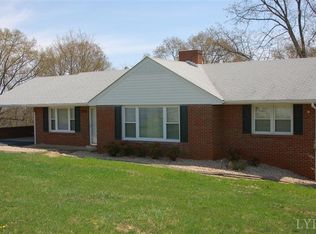
- $289,7003 bd3 ba2.2k sqft1609 Melinda Dr, Altavista, VA 24517Off Market
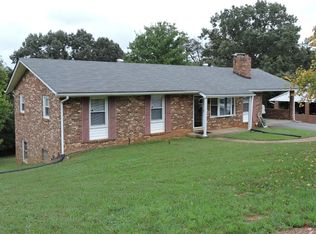
- $231,4003 bd1 ba2k sqft1611 Melinda Dr, Altavista, VA 24517Off Market
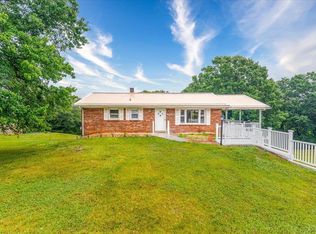
- $271,9004 bd2 ba2k sqft1603 Melinda Dr, Altavista, VA 24517Off Market
- $230,0003 bd2 ba1.6k sqft1606 Melinda Dr, Altavista, VA 24517Off Market
- $272,2005 bd2 ba2.2k sqft1610 Melinda Dr, Altavista, VA 24517Sold
- $184,3003 bd1 ba1.4k sqft1608 Melinda Dr, Altavista, VA 24517Off Market
- $209,0003 bd1 ba1.2k sqft1613 Melinda Dr, Altavista, VA 24517Sold
Nearby schools
GreatSchools rating
- 5/10Altavista Elementary SchoolGrades: PK-5Distance: 1.4 mi
- 4/10Altavista High SchoolGrades: 6-12Distance: 1.2 mi


Get pre-qualified for a loan
At Zillow Home Loans, we can pre-qualify you in as little as 5 minutes with no impact to your credit score.An equal housing lender. NMLS #10287.
Sell for more on Zillow
Get a Zillow Showcase℠ listing at no additional cost and you could sell for .
$304,800
2% more
+$6,096
With Zillow Showcase(estimated)
$310,896
- Virginia
- Campbell County
- Altavista
- 24517
- 1607 Melinda Dr
Nearby cities
Nearby zip codes
Other Altavista Topics
